Leave a Message

By providing your contact information to Dylan Wills, your personal information will be processed in accordance with Dylan Wills's Privacy Policy. By checking the box(es) below, you consent to receive communications regarding your real estate inquiries and related marketing and promotional updates in the manner selected by you. For SMS text messages, message frequency varies. Message and data rates may apply. You may opt out of receiving further communications from Dylan Wills at any time. To opt out of receiving SMS text messages, reply STOP to unsubscribe.

Thank you for your message. I will be in touch with you shortly.

Explore My Properties

Property Description

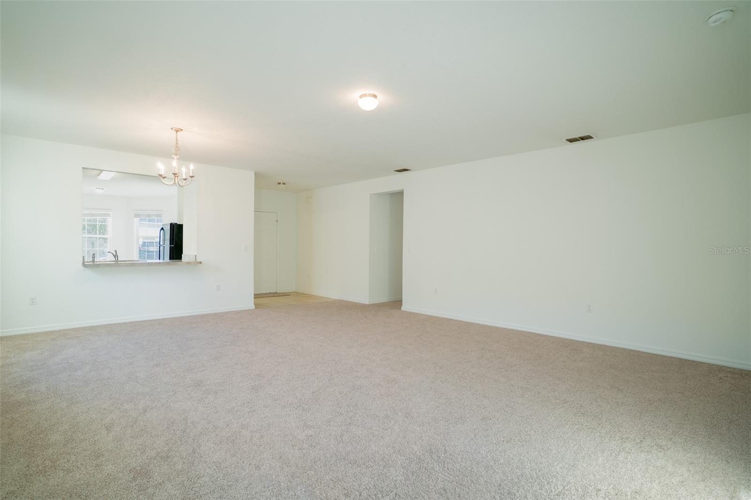
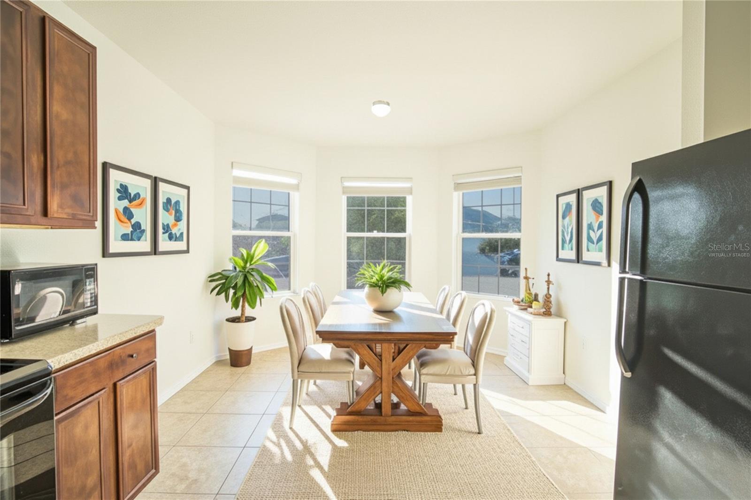

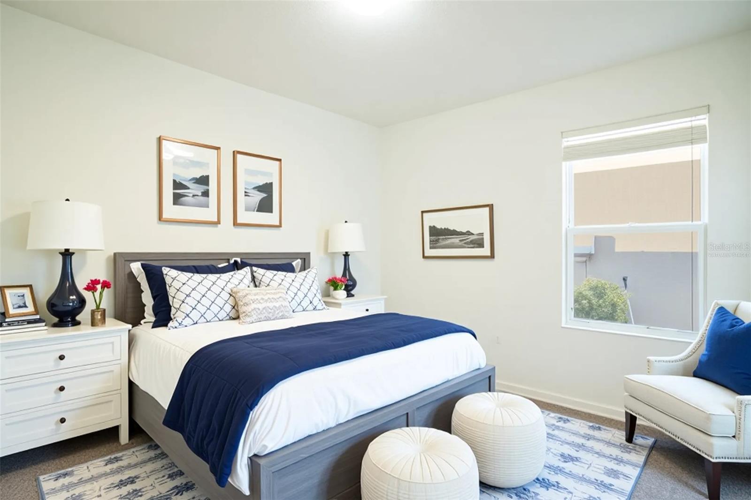
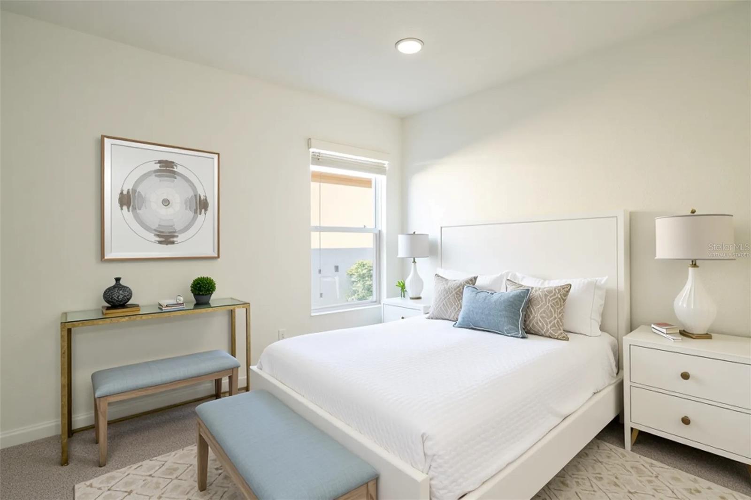
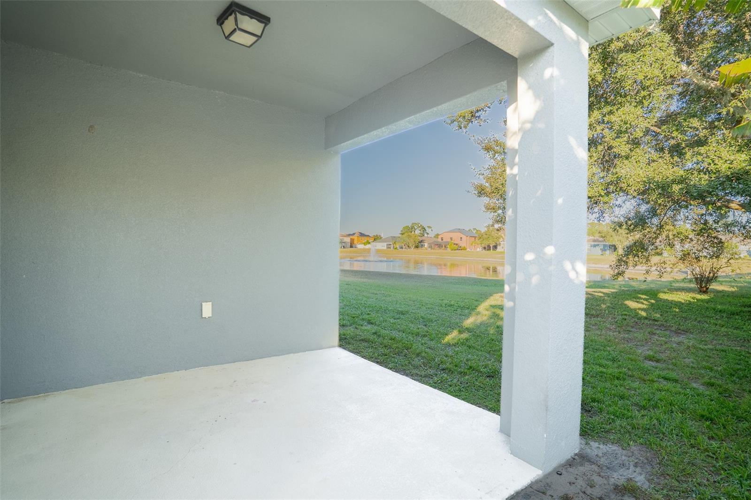
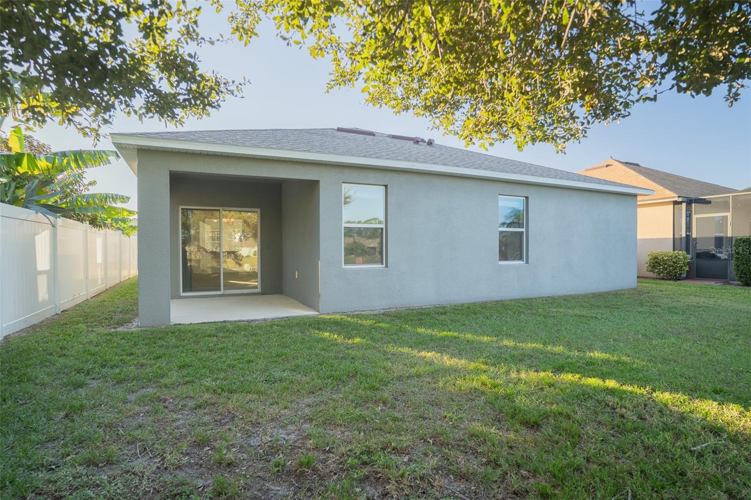

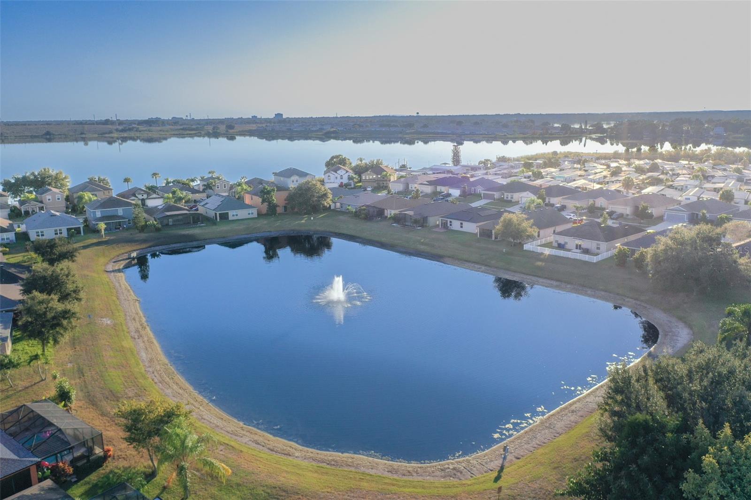
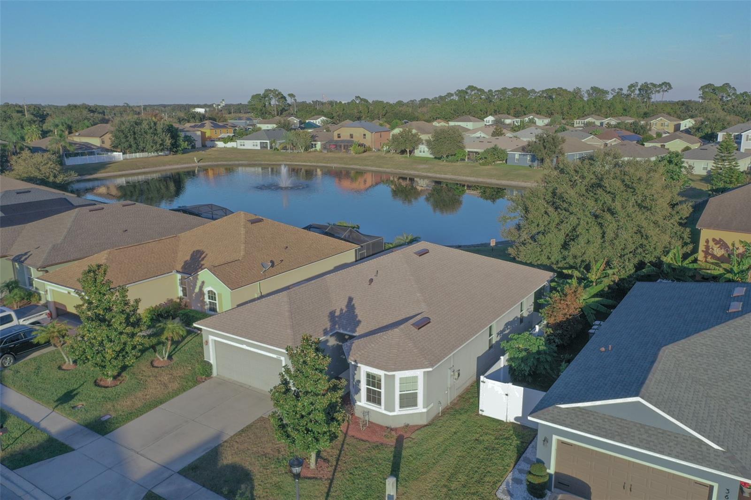
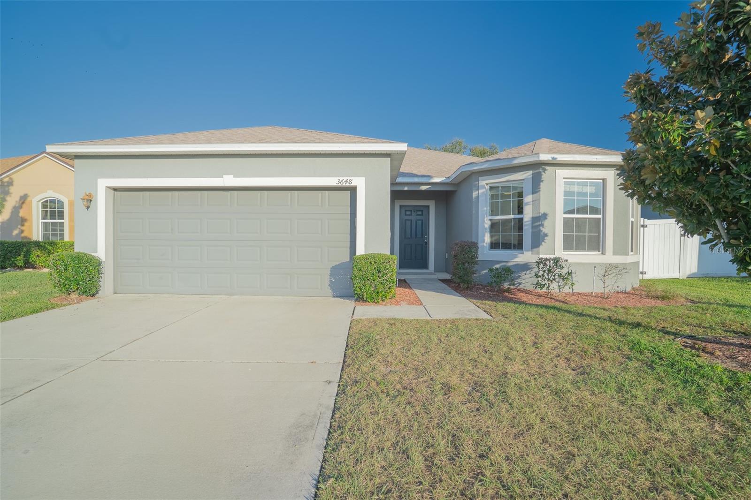
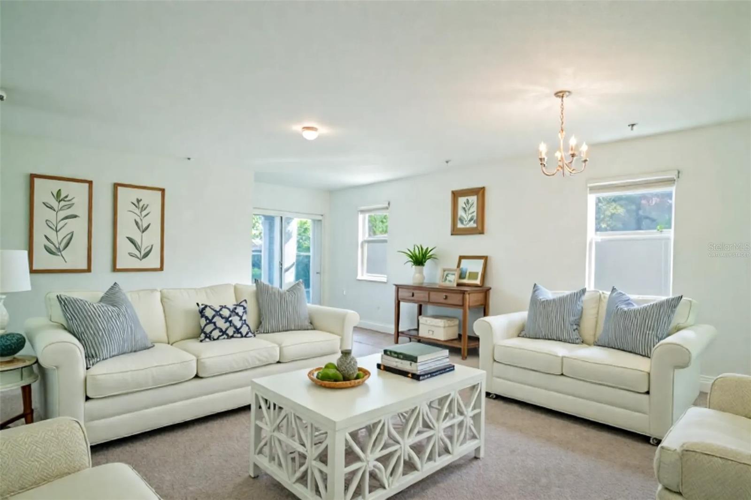
One or more photo(s) has been virtually staged. MOVE IN READY!! Discover a thoughtfully arranged three-bedroom, two-bath home that offers comfortable everyday living. The main living area provides an easy flow between the living and dining spaces, with broad windows that bring in steady natural light. A sliding door opens directly to the backyard, giving a clear view of the pond and creating a simple indoor-outdoor connection.

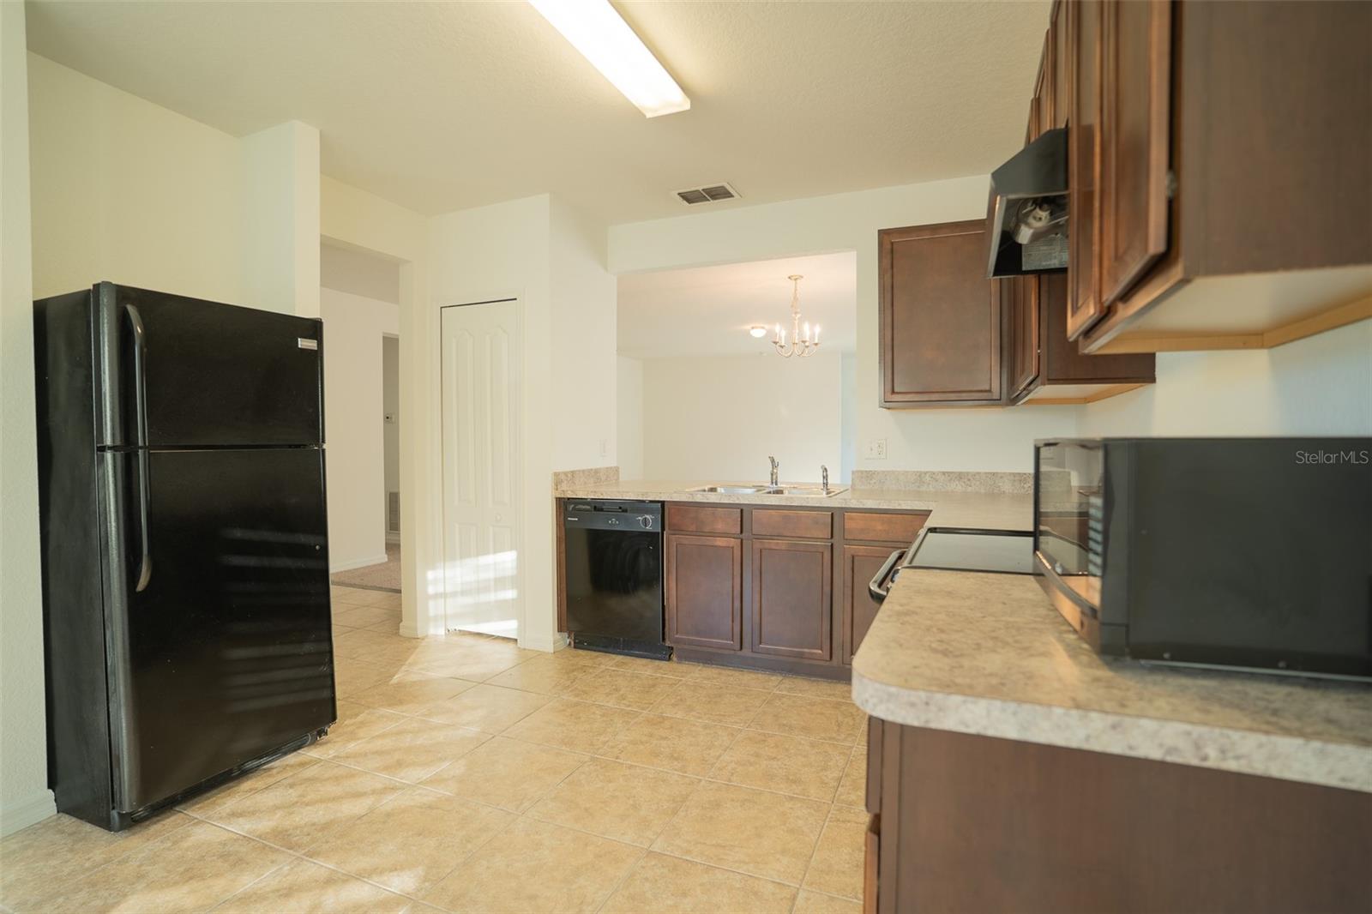
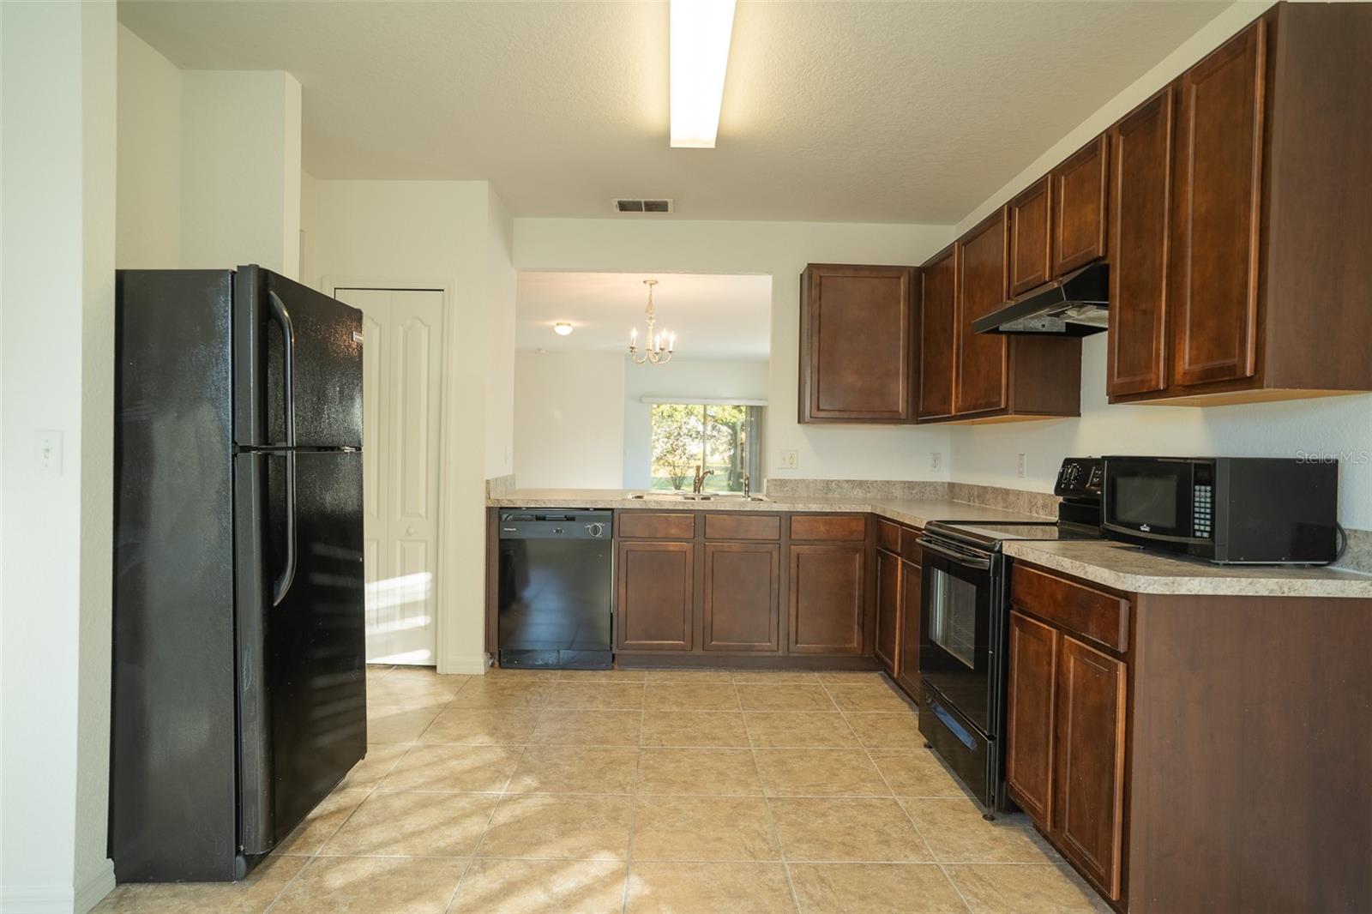
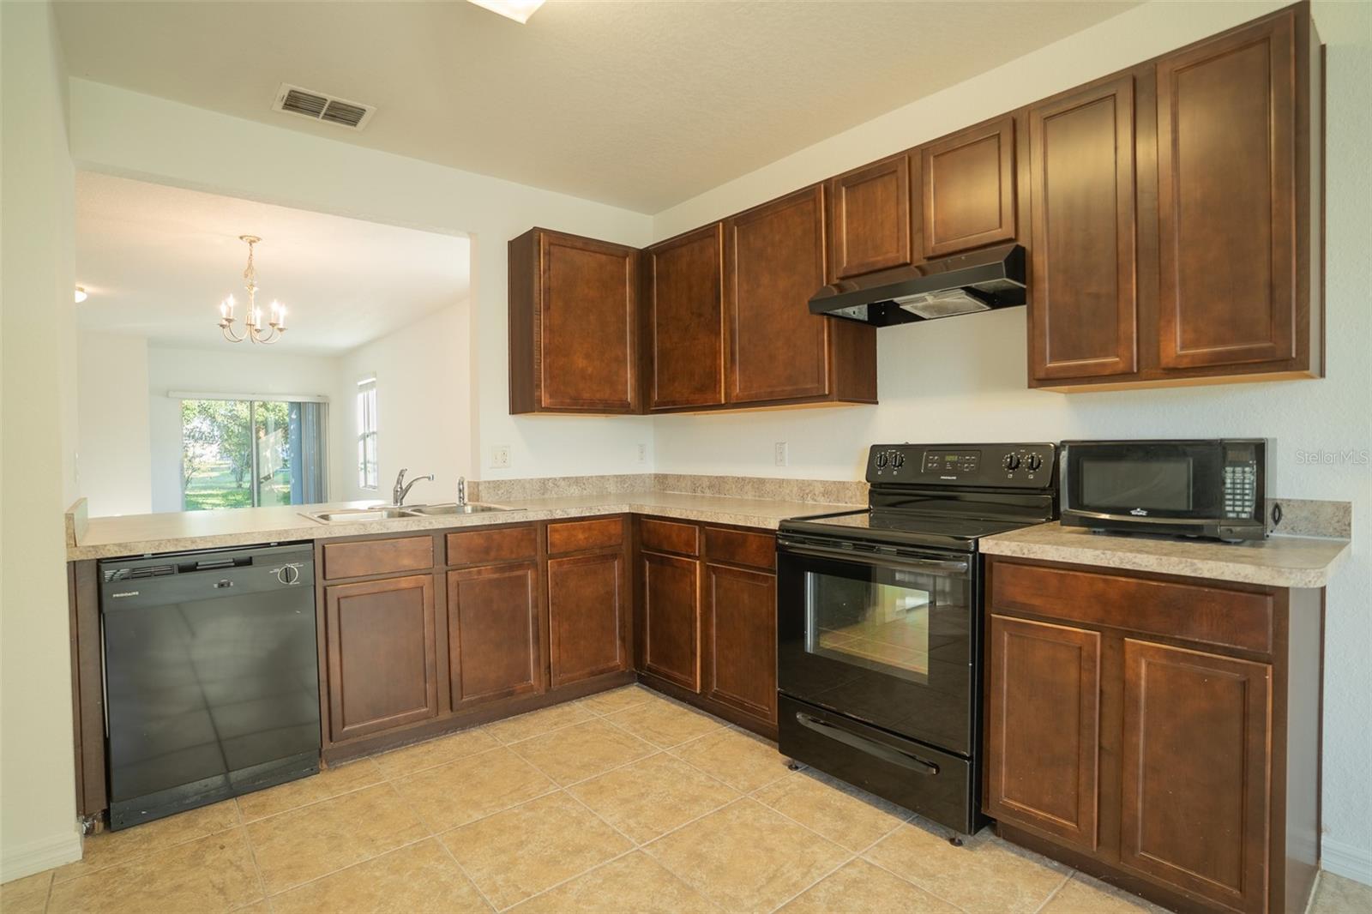
The kitchen is organized for practical use, featuring dark cabinetry, laminate countertops, and essential appliances. A cozy breakfast nook sits beside a set of windows, making it a convenient spot for casual meals. The pass-through to the living area adds functionality while keeping the space open.

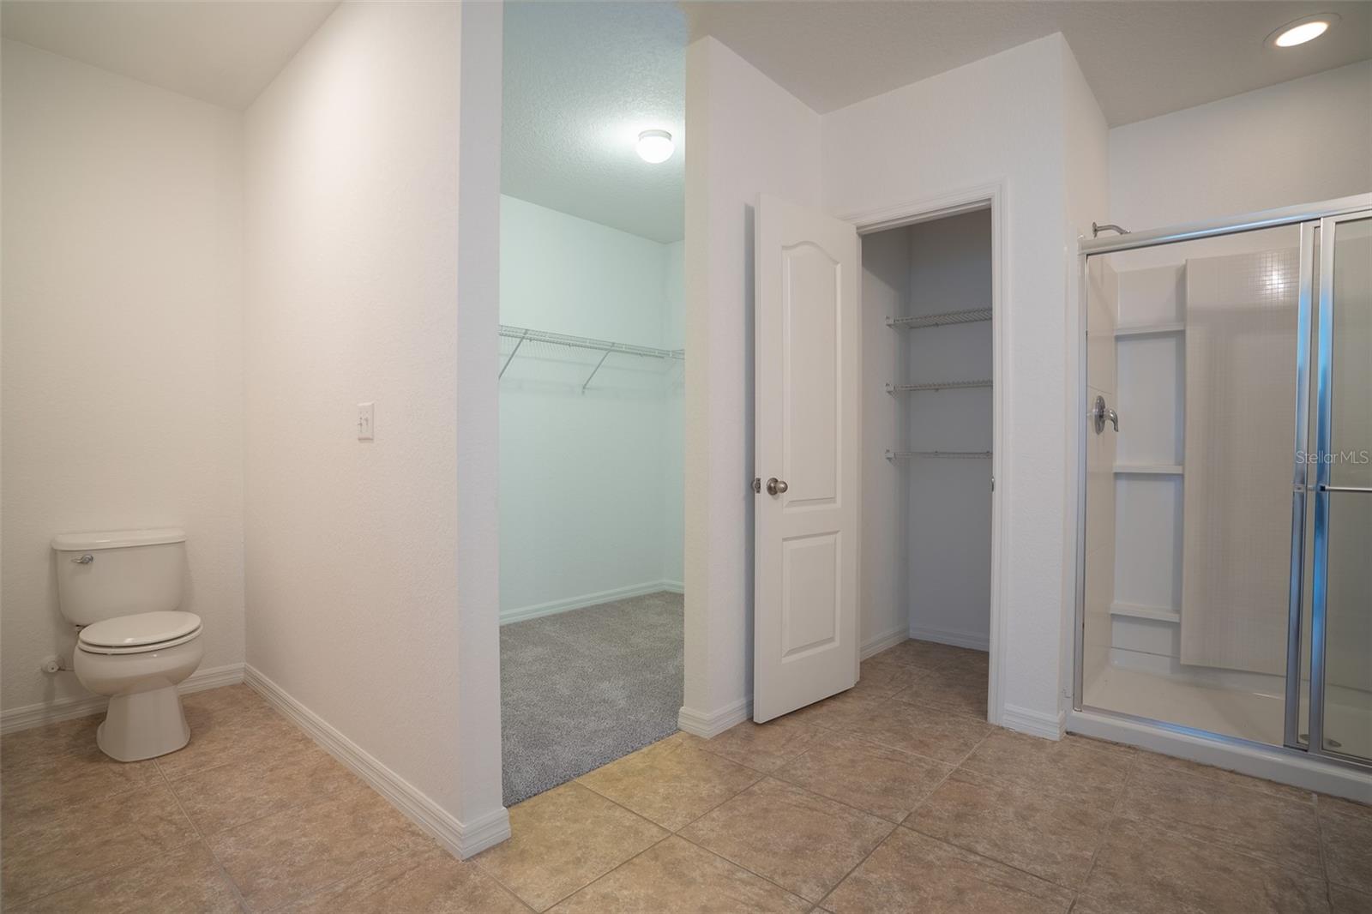
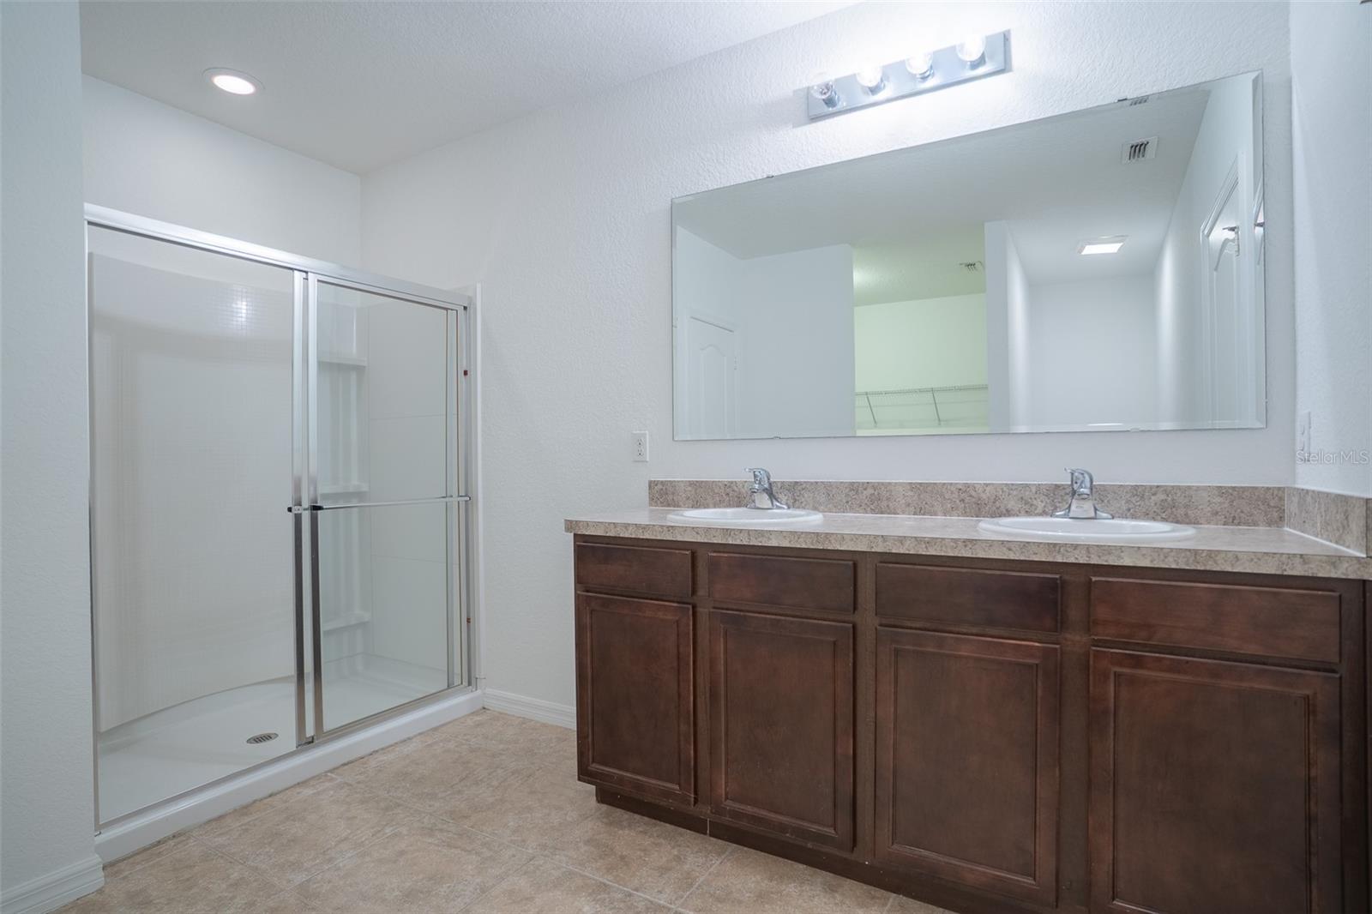
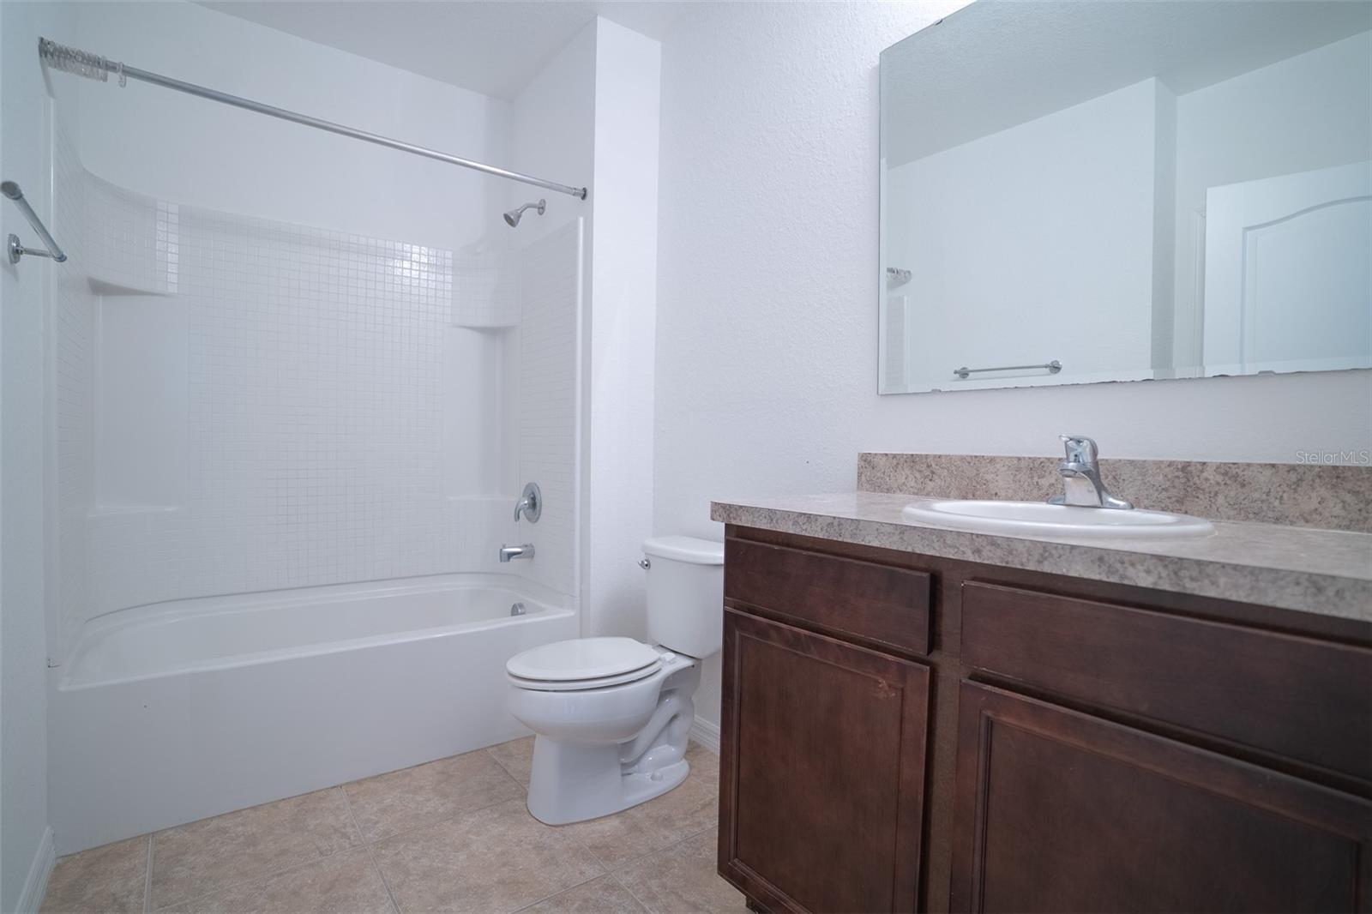
The primary bedroom includes a walk-in closet and its own private bathroom with a walk-in shower and separate toilet area. Two additional bedrooms share a full hallway bathroom, giving the home a balanced and efficient layout suited for a variety of needs.

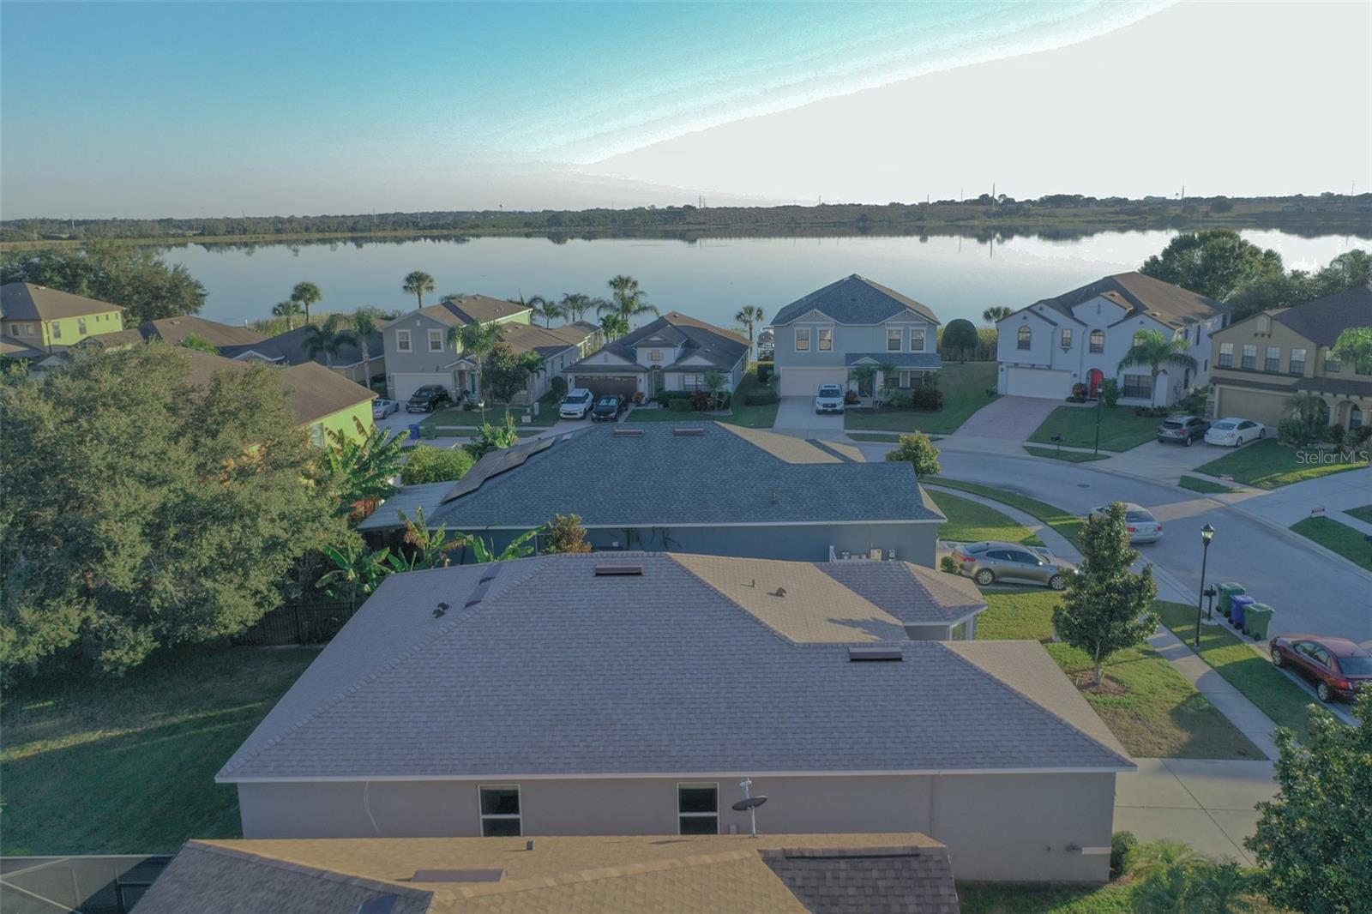
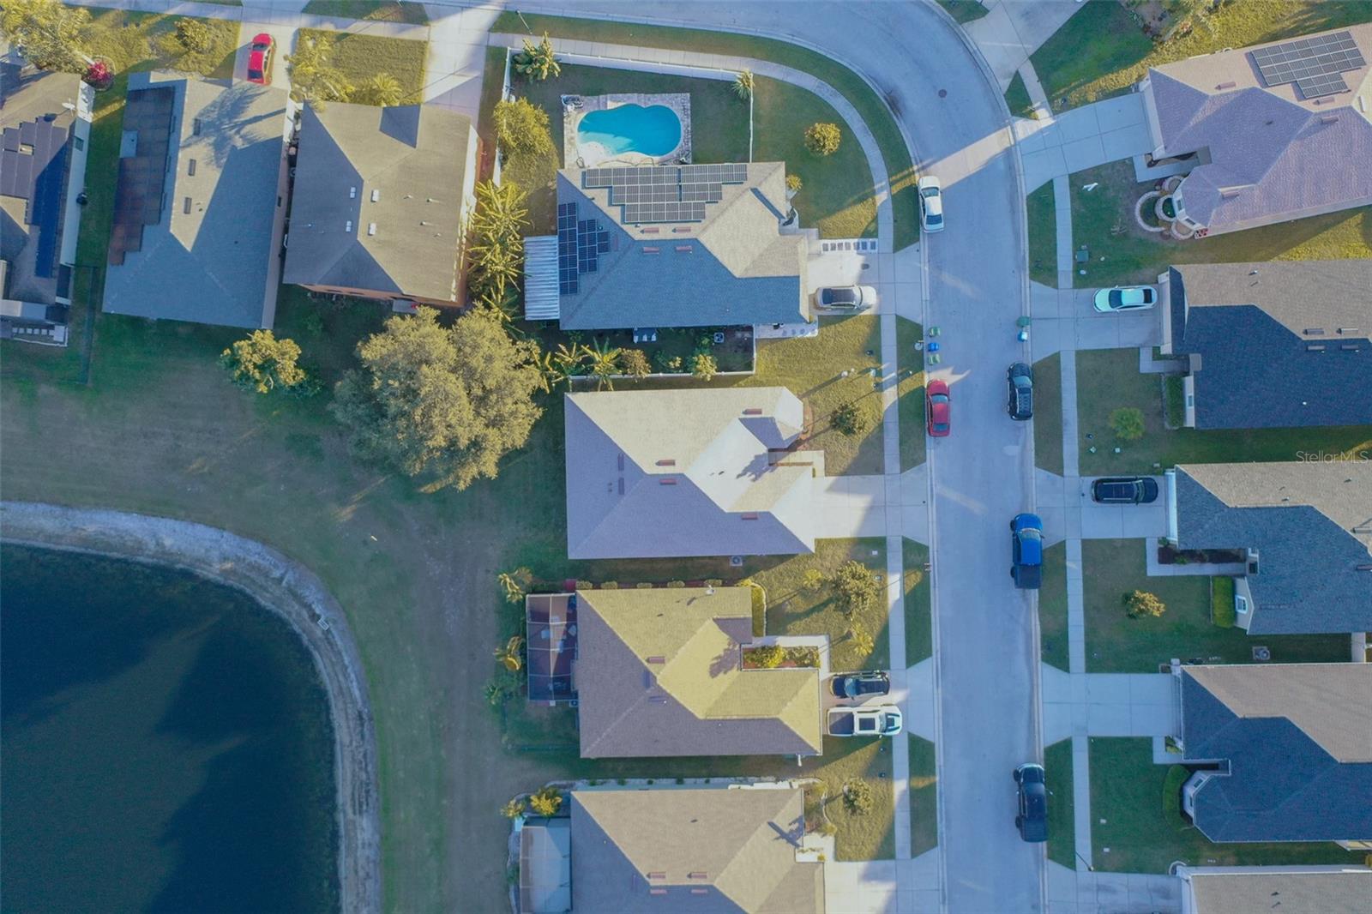
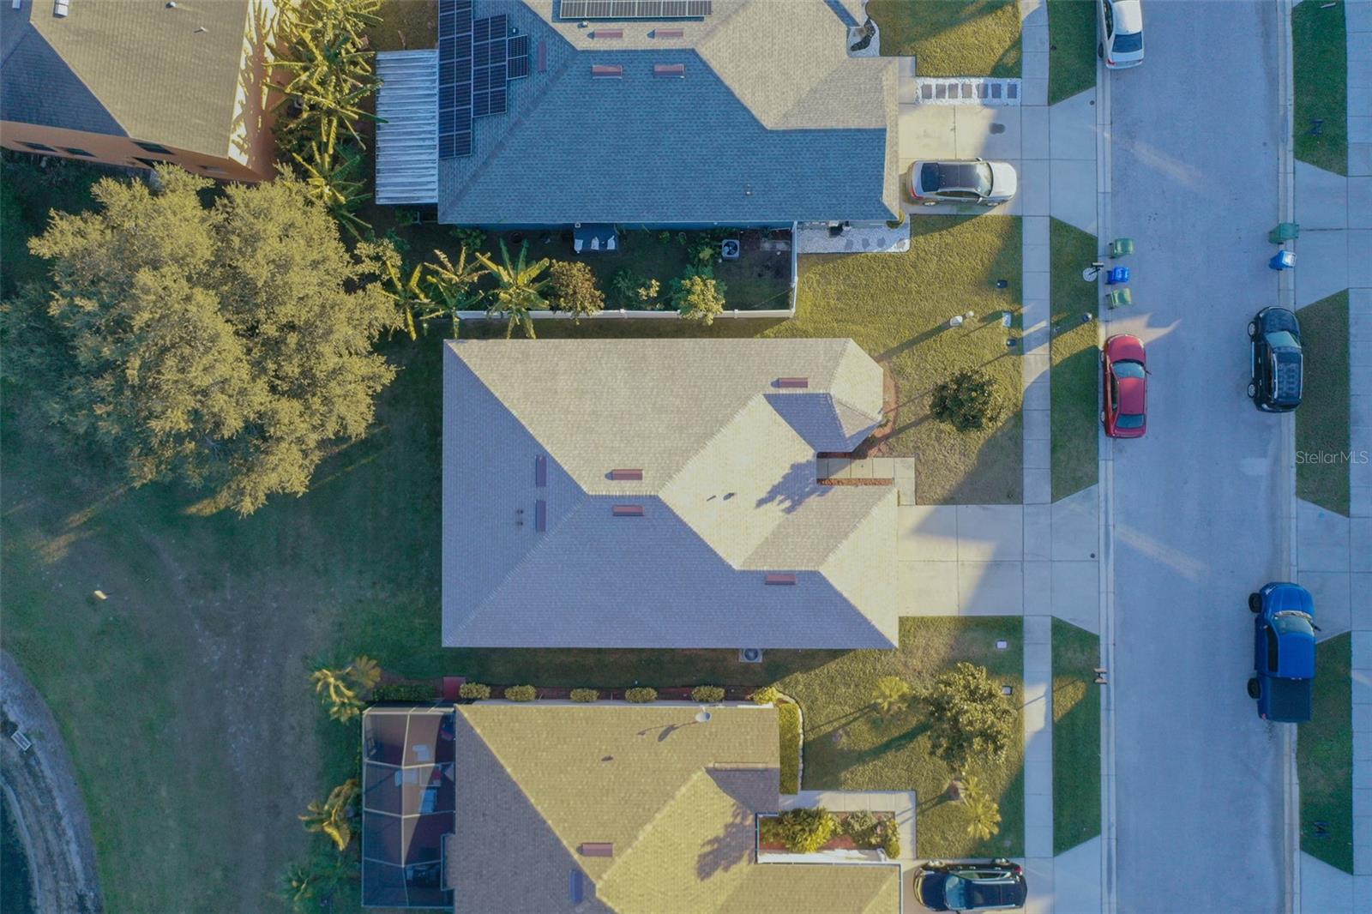
With a backyard overlooking the water and enough outdoor space for everyday use, the property offers a calm setting while remaining easy to maintain. Its straightforward design and well-kept interior make it a solid option for those looking for dependable, comfortable living.
Overview

Property Status
Sold
Date Sold
December 19, 2025
Lot Size
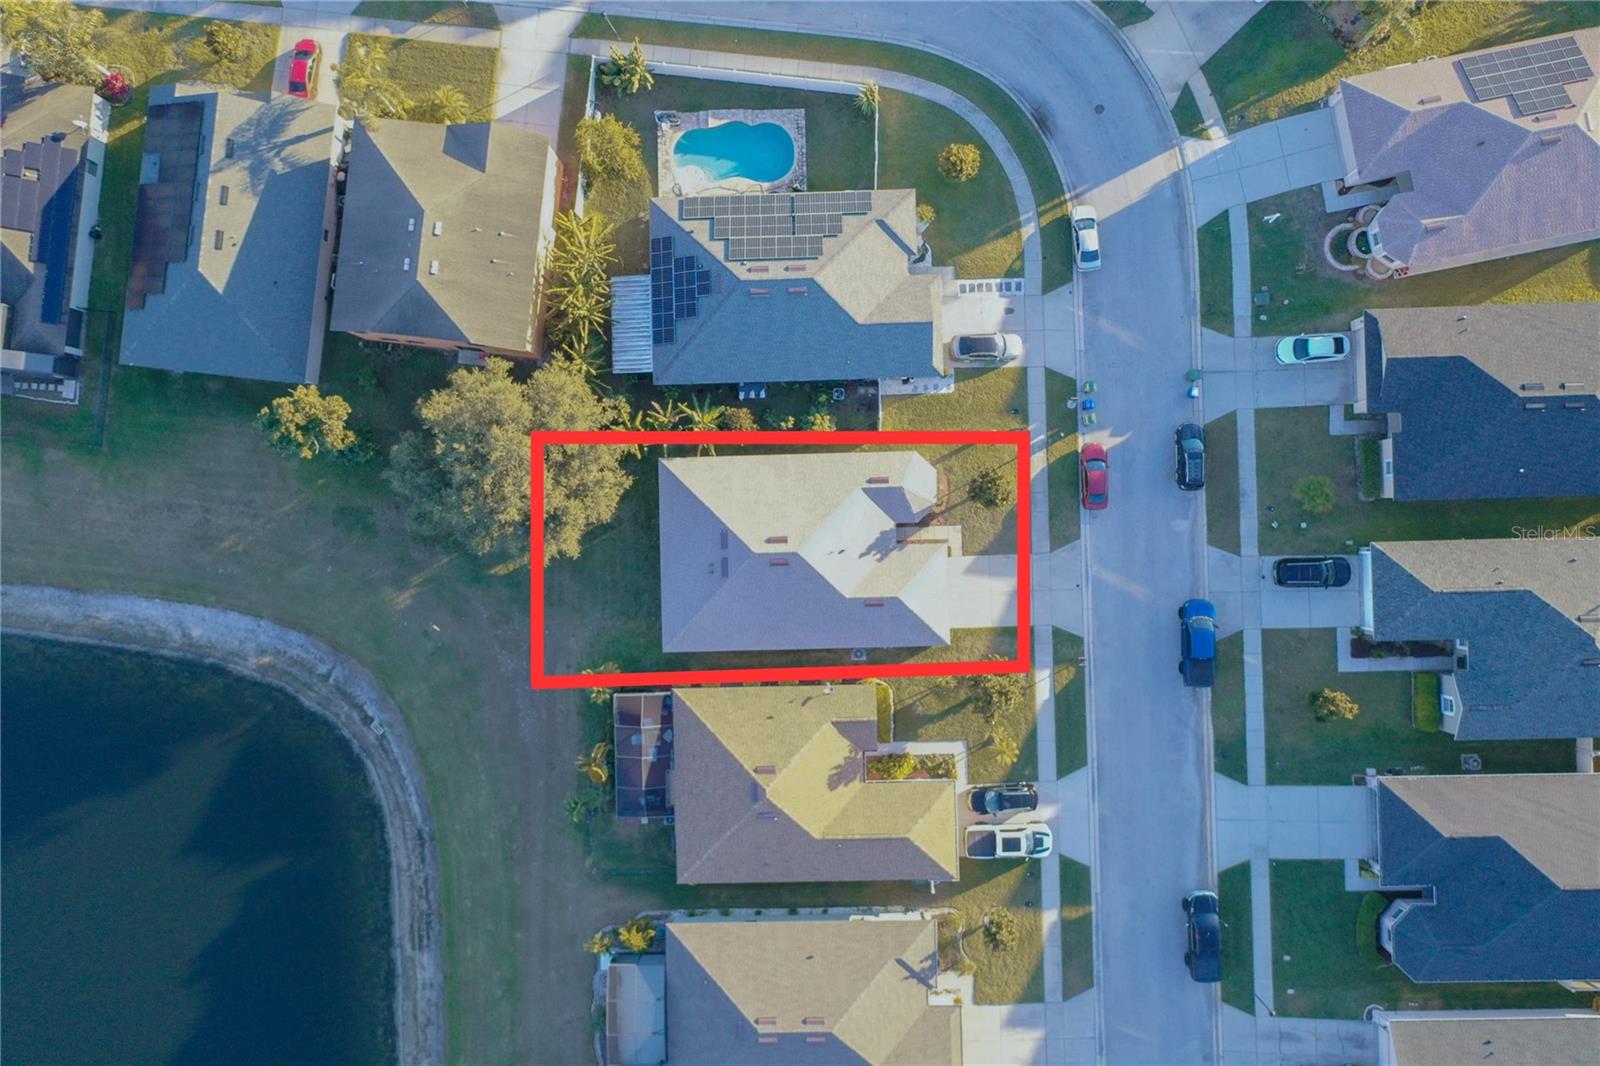
5,005 Sq.Ft.
MLS ID
P4936761
Property Type
Residential
Year Built
2014

Features & Amenities

Total Area
2,275 Sq.Ft.
Neighborhood
Eloise Pointe Estates
Water Frontage
Pond
View Description
Trees/Woods, Water
Stories
2
Garage Spaces

2.0
Water Source
Public
Utilities
Electricity Connected, Sewer Connected, Water Connected
Pool
In Ground
Roof
Shingle
Lot Features
In County, Level, Sidewalk, Paved
Parking
Garage Door Opener
Heat Type
Central, Electric
Air Conditioning
Central Air
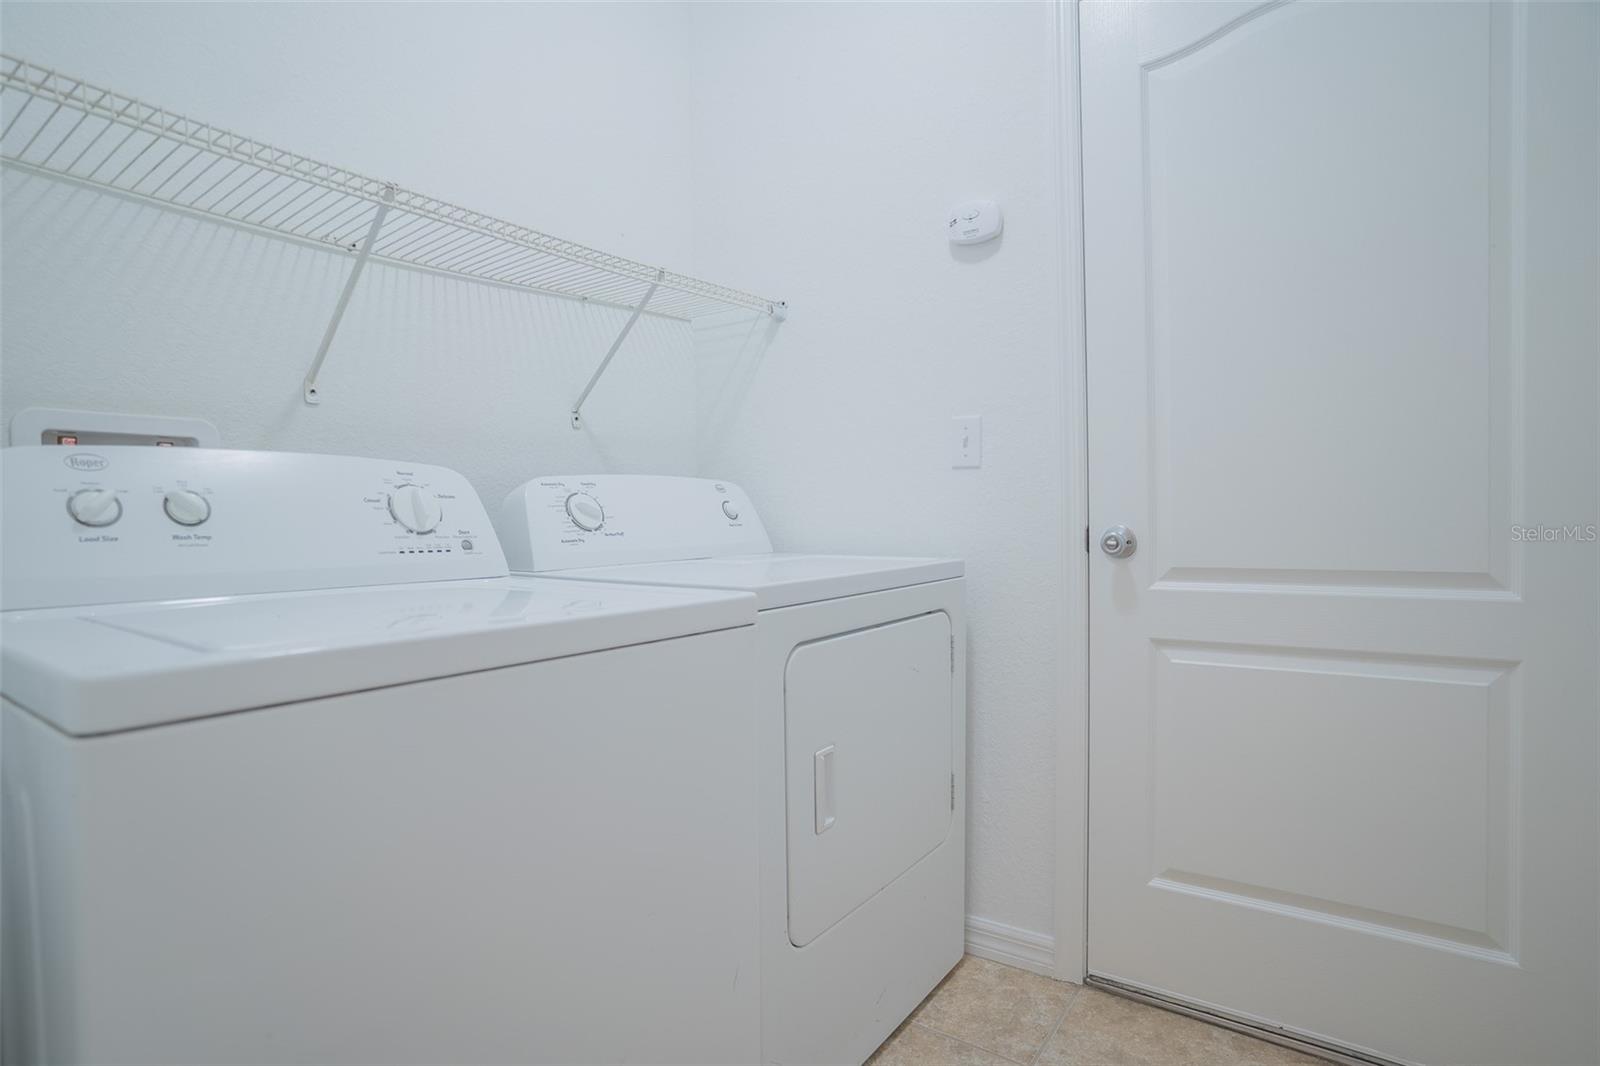
Laundry Room
Laundry Room
Appliances
Dishwasher, Microwave, Range, Refrigerator
Other Interior Features
Ceiling Fans(s), High Ceilings, Living Room/Dining Room Combo, Open Floorplan, Primary Bedroom Main Floor, Walk-In Closet(s)
Sewer
Public Sewer
Substructure
Slab
Security Features
Smoke Detector(s)
Other Exterior Features
Lighting, Sidewalk, Sliding Doors
Elementary School
Lake Alfred Elem
Middle School
Denison Middle
High School
Winter Haven Senior
Sales Price
$265,000
Real Estate Tax
$4,202/yr
HOA
$105/mo

Downloads

3648 JULIUS ESTATES BLVD

Schedule a Tour

I would love to help you see this beautiful home! As a full-service brokerage, I can help you tour. Please submit an offer, and answer questions about the buying process.

Thank you

for your interest in 3648 JULIUS ESTATES BLVD, WINTER HAVEN, FL 33881

3648 JULIUS ESTATES BLVD
Navigate

I'm Interested In

3648 JULIUS ESTATES BLVD

or
  • CallDavid Small

    License #3319175

    (407) 904-8831