Leave a Message

By providing your contact information to Dylan Wills, your personal information will be processed in accordance with Dylan Wills's Privacy Policy. By checking the box(es) below, you consent to receive communications regarding your real estate inquiries and related marketing and promotional updates in the manner selected by you. For SMS text messages, message frequency varies. Message and data rates may apply. You may opt out of receiving further communications from Dylan Wills at any time. To opt out of receiving SMS text messages, reply STOP to unsubscribe.

Thank you for your message. I will be in touch with you shortly.

Explore My Properties

Property Description

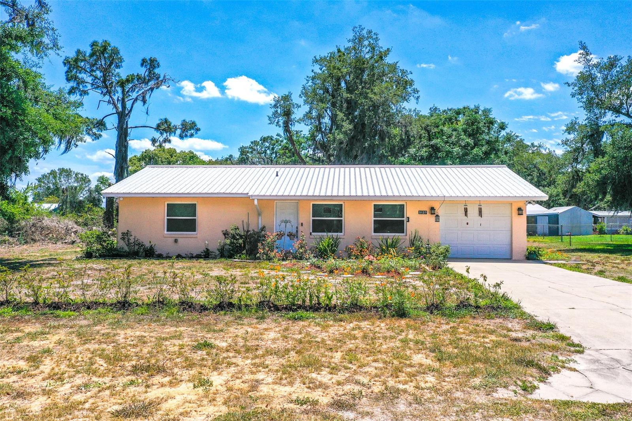
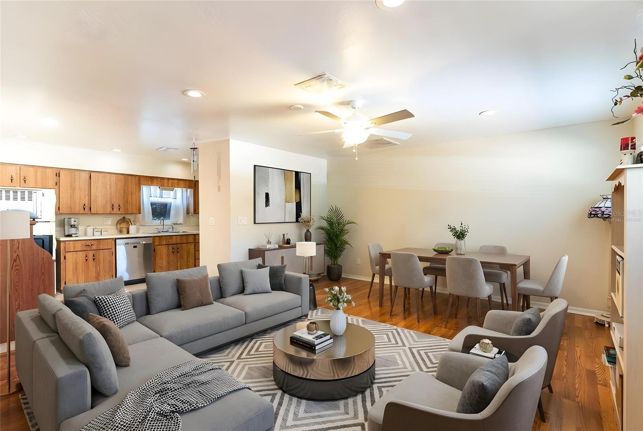
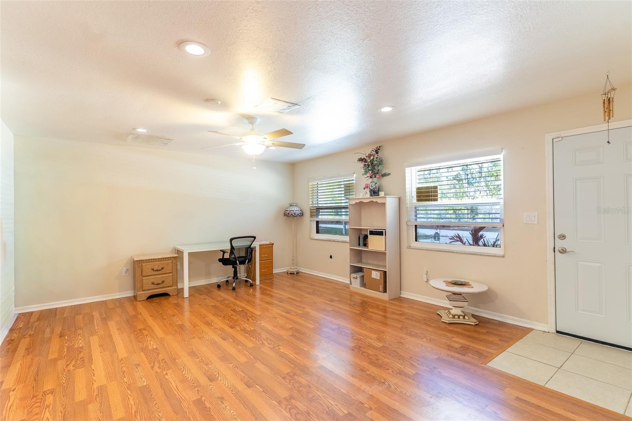
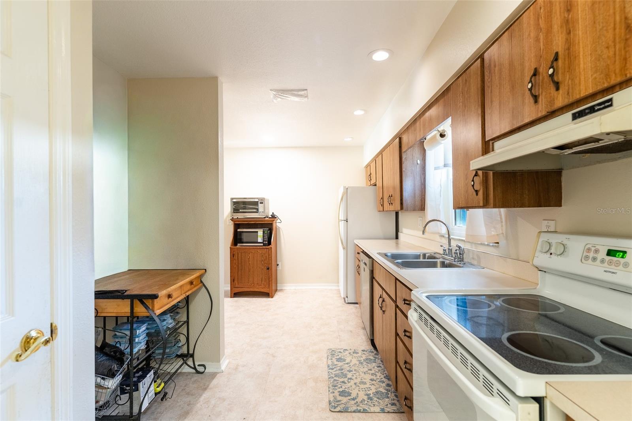
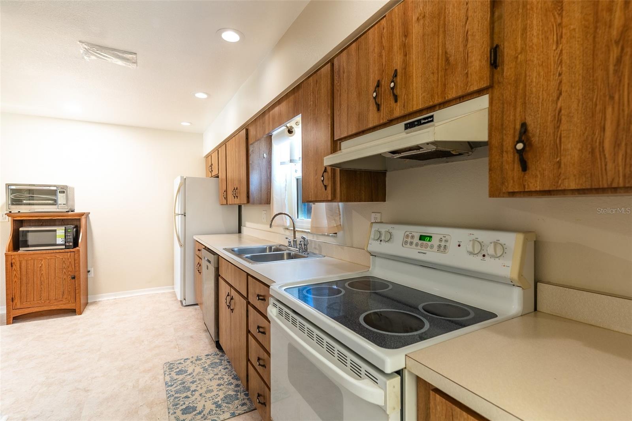
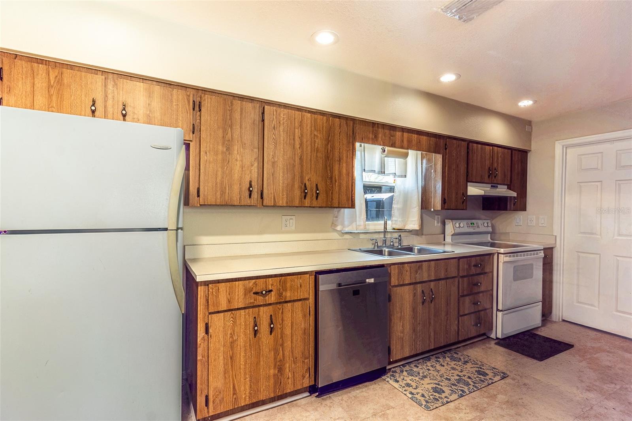
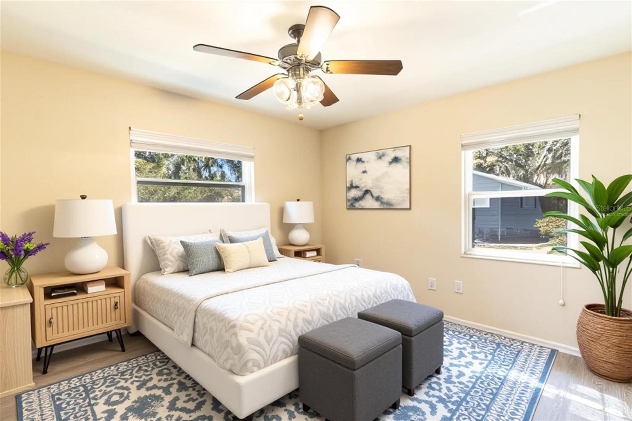
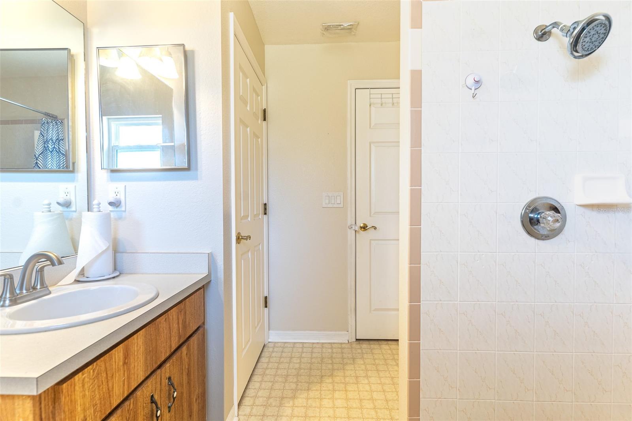
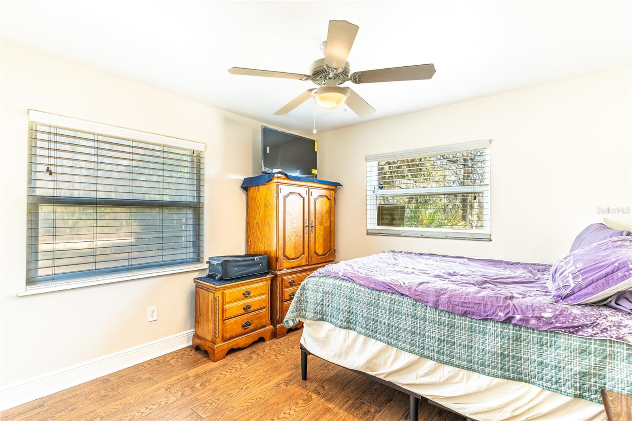
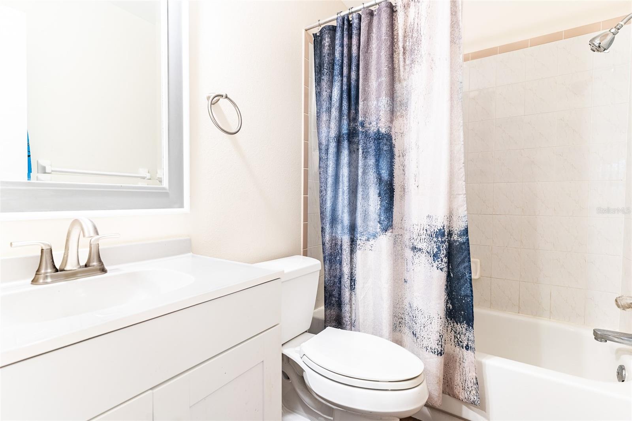
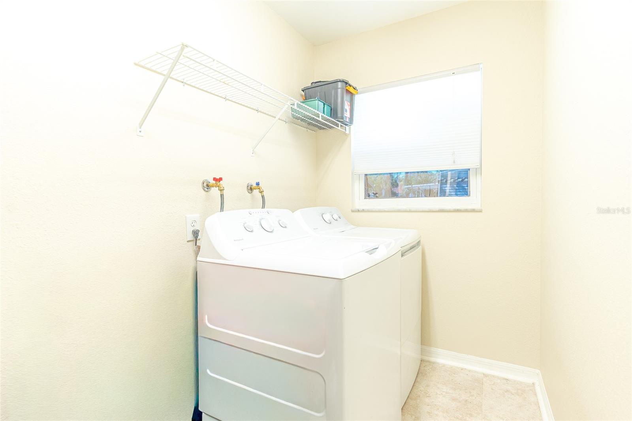
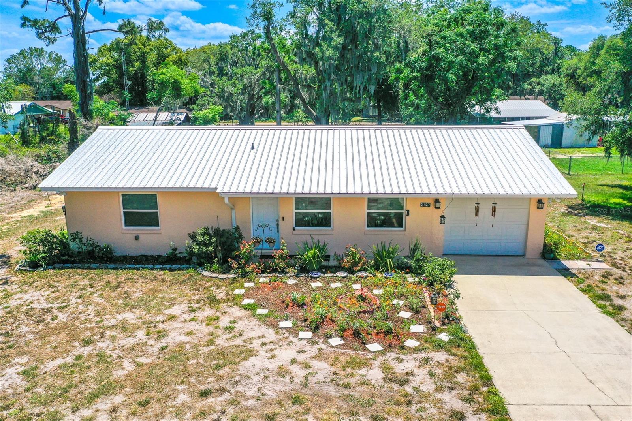
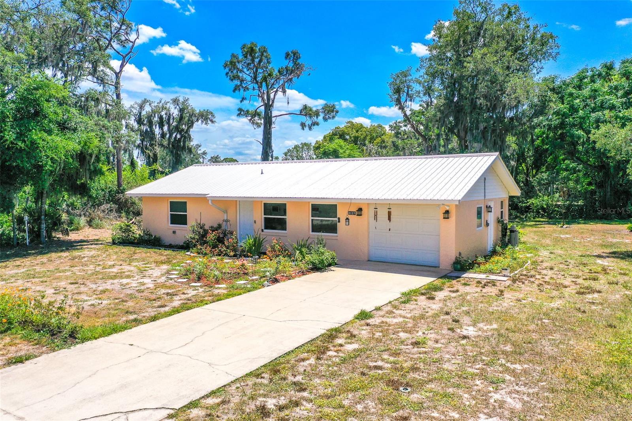
HUGE PRICE DROP! Beautifully updated two-bedroom, two-bath Sebring home with every major upgrade completed in 2025! This move-in ready property offers modern comfort, energy efficiency, and peace of mind with thoughtful renovations throughout. The spacious, light-filled living room features updated lighting and flows seamlessly into a large galley kitchen complete with abundant cabinetry, a brand-new dishwasher, and excellent counter space--perfect for cooking, entertaining, or everyday family living. A generous laundry room includes both washer and dryer, which will remain for the new owners' convenience.

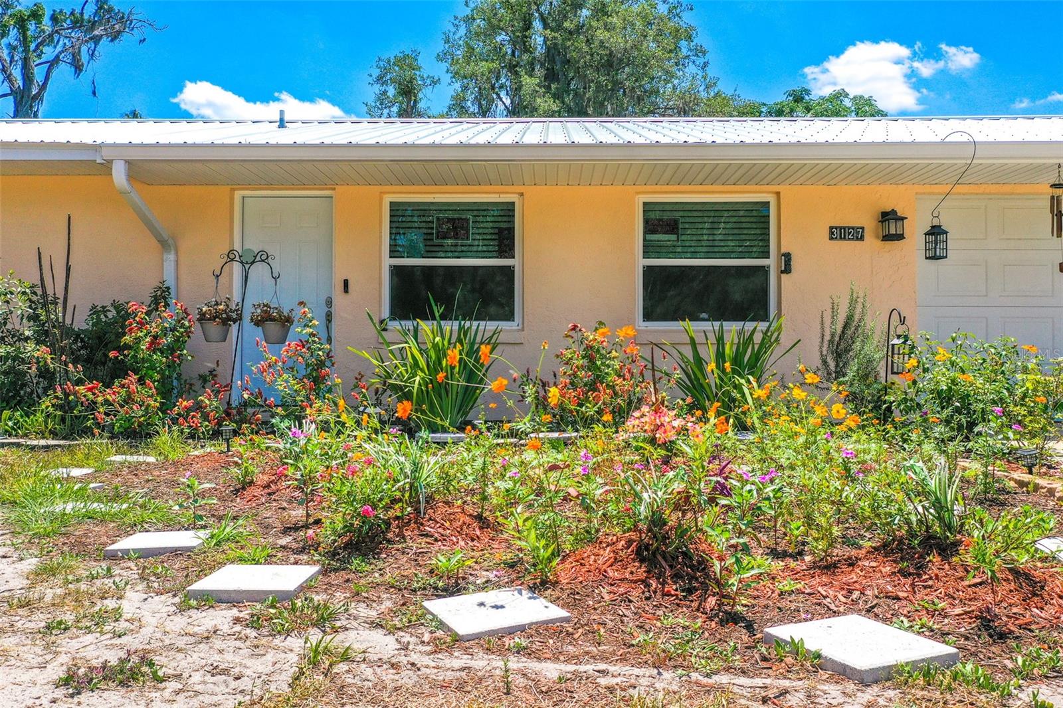
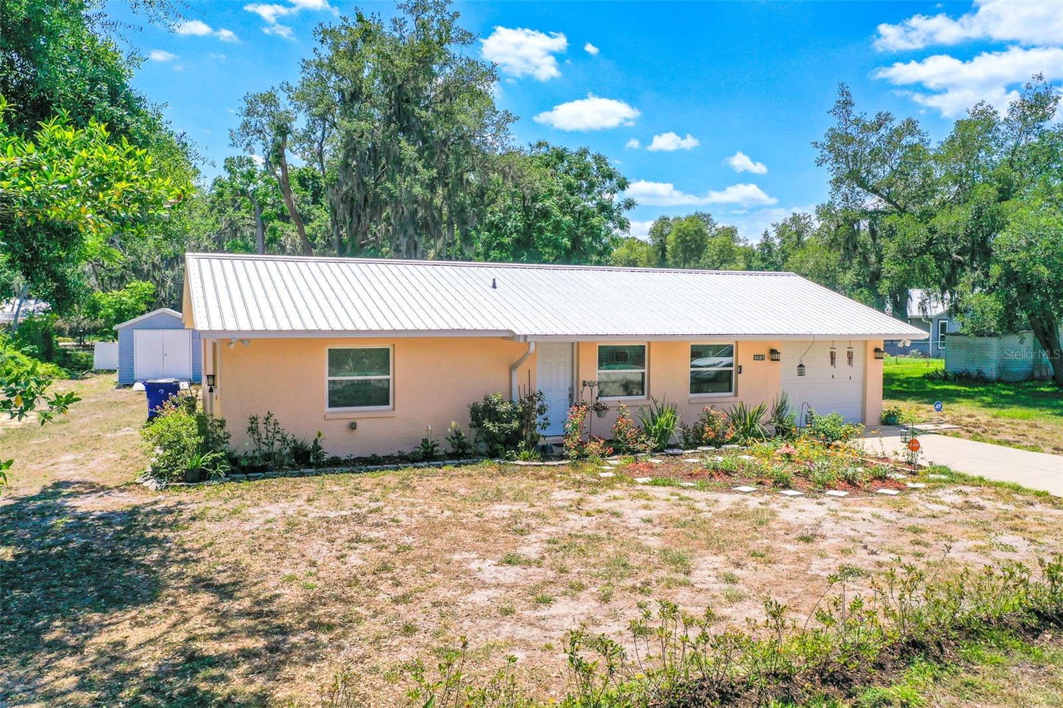
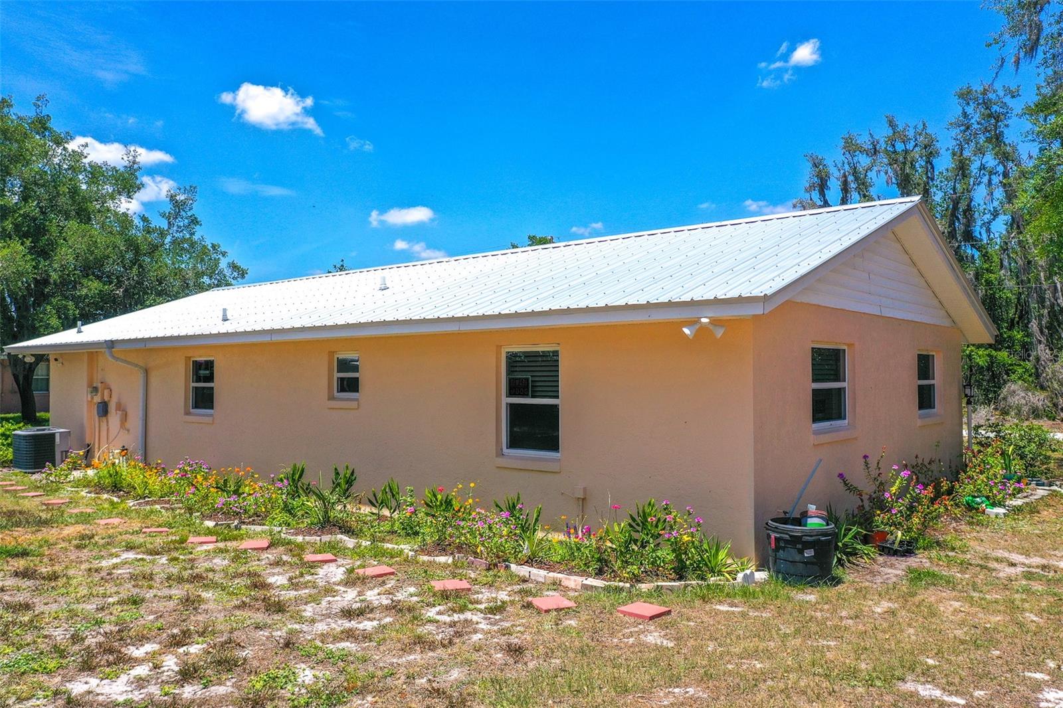
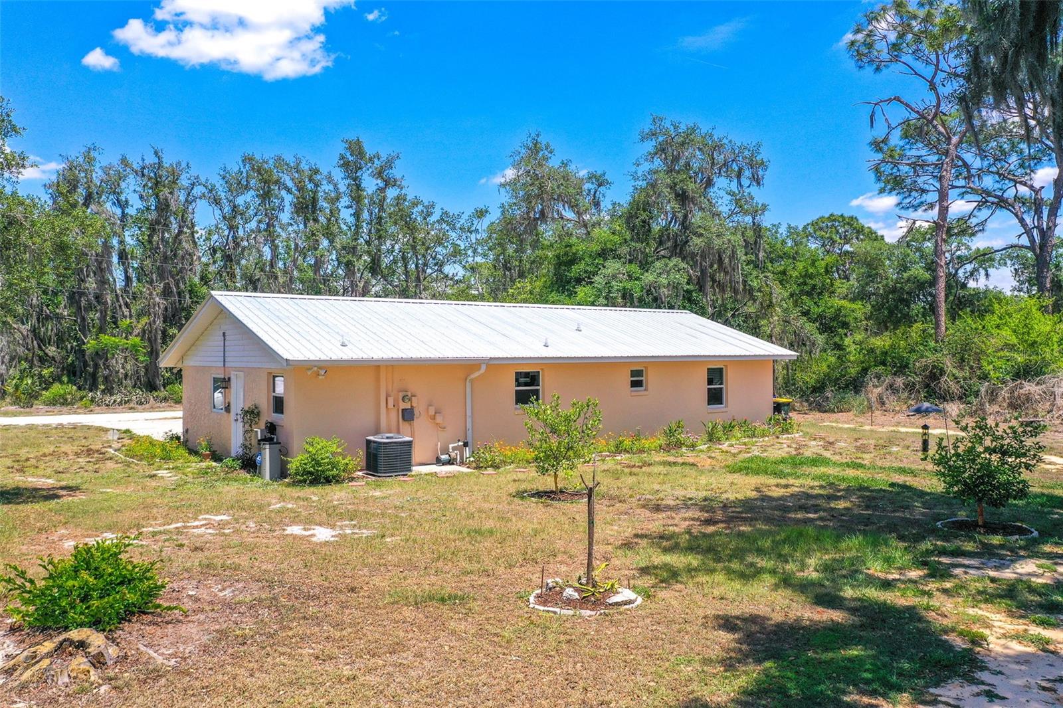
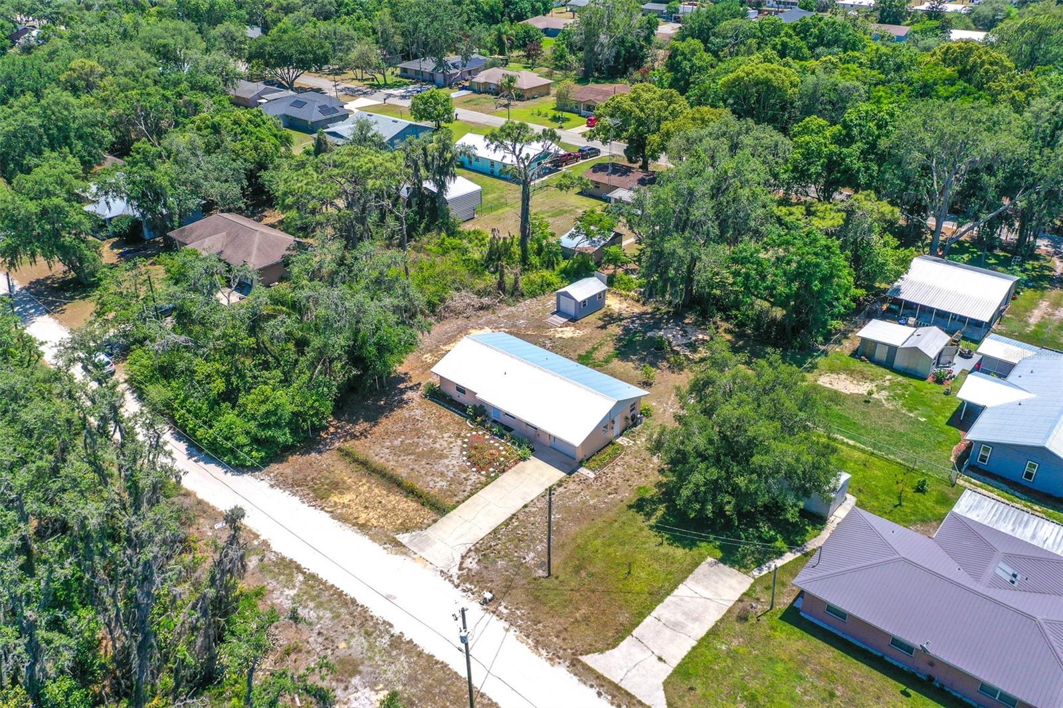
Significant updates completed in 2025 include a durable metal roof, new double-pane windows, new electrical panel with full home rewire (over $14,000 invested), three surge protectors, tankless water heater, all-new duct system, fresh insulation, plug for generator, and a freshly painted exterior--providing outstanding energy efficiency, reliability, and curb appeal.

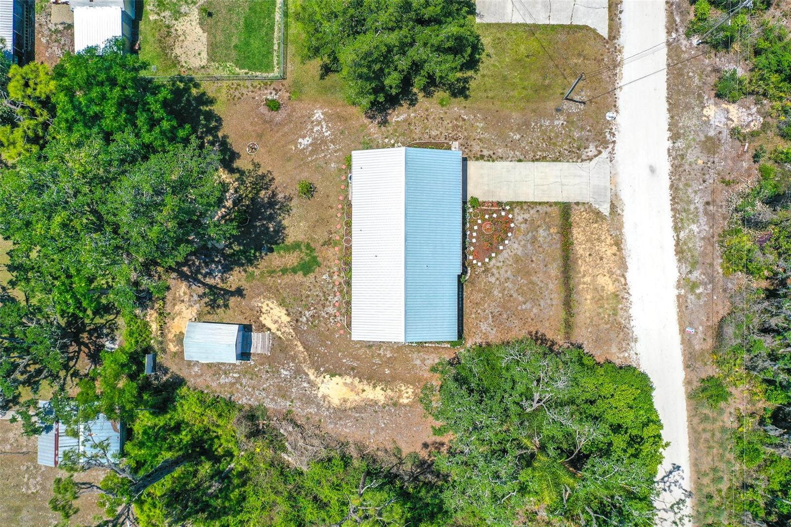
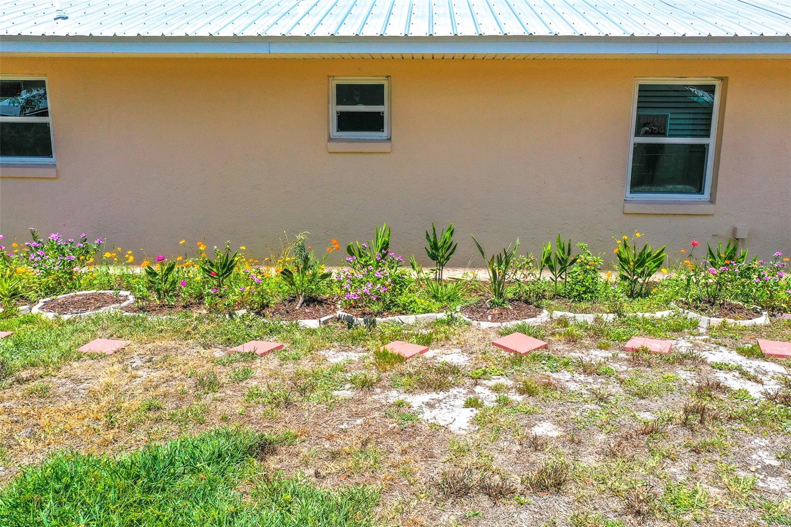
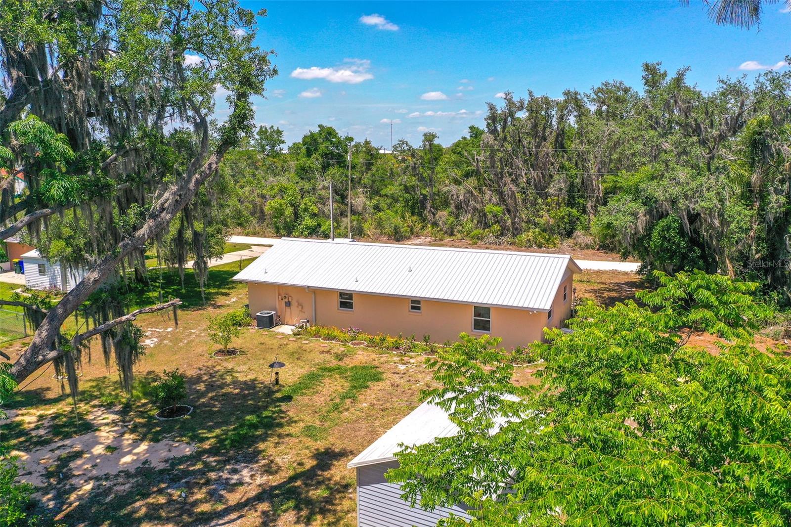
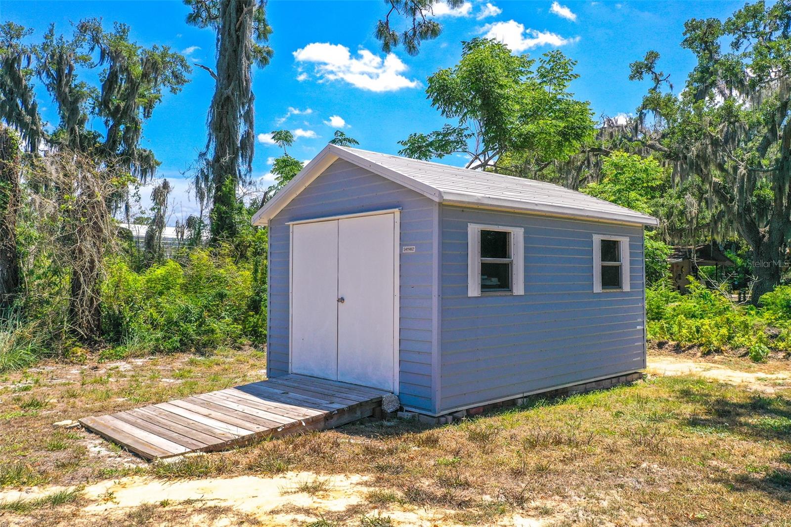
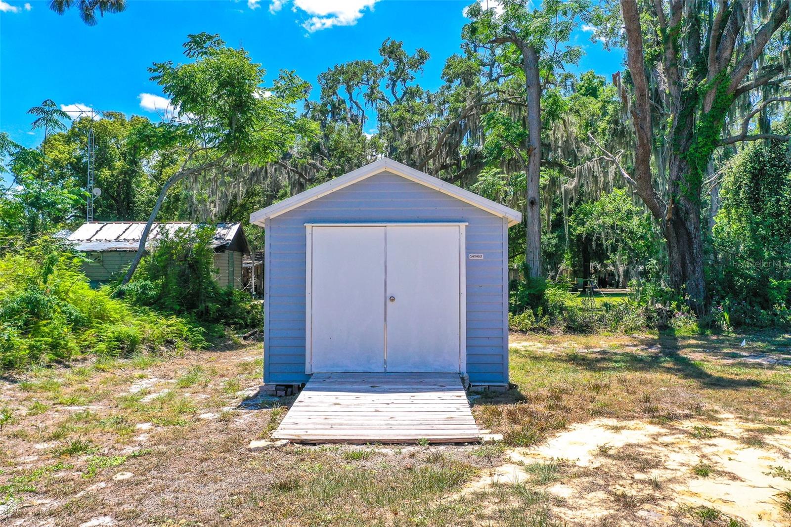
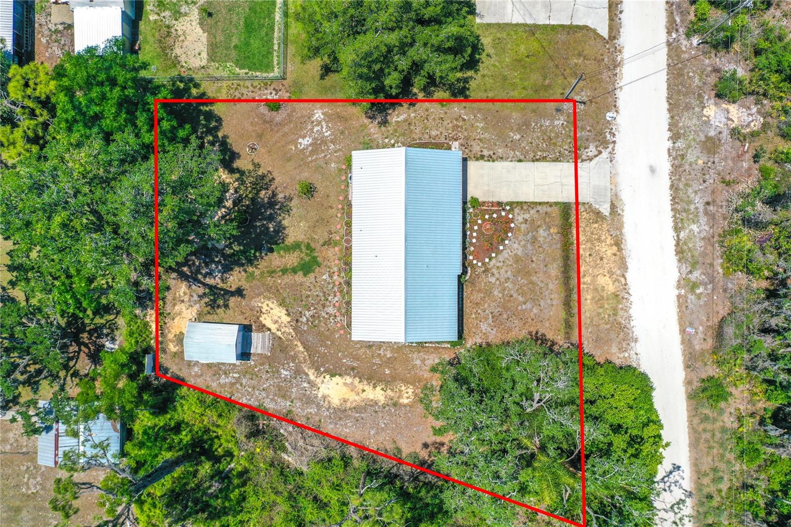
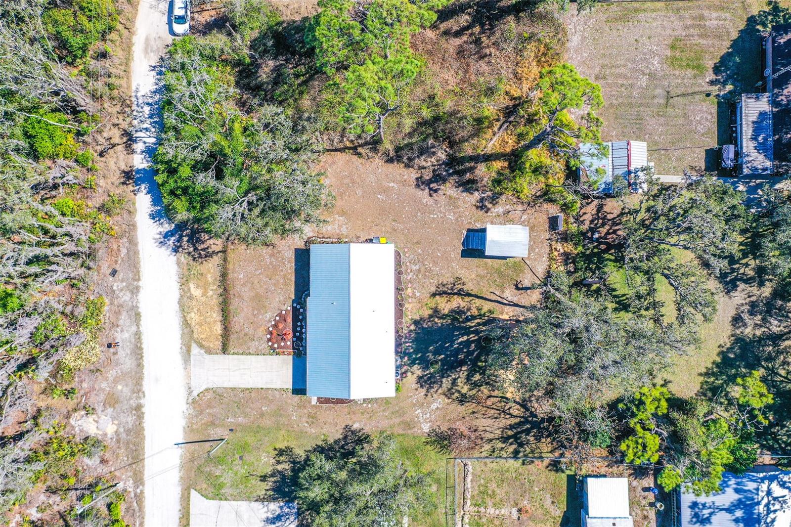
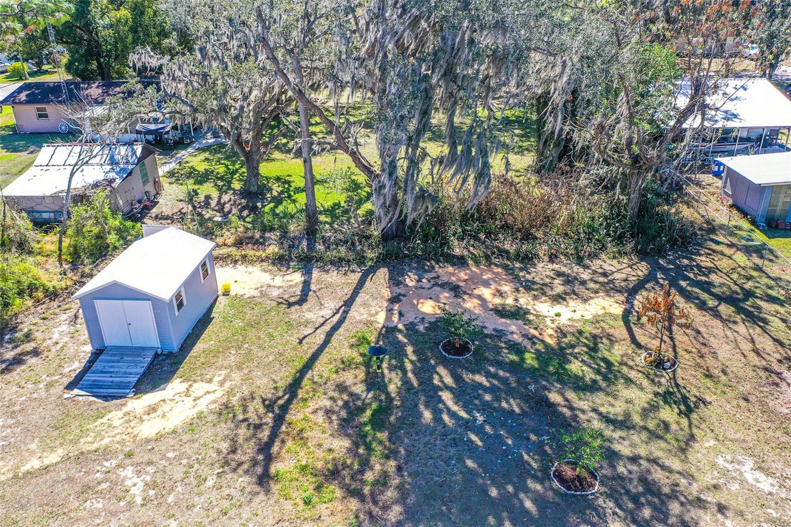
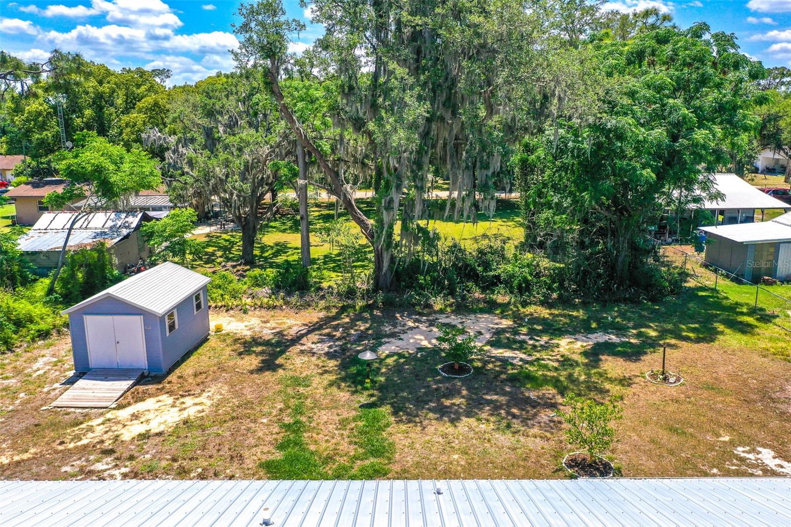
Step outside to a private backyard oasis, recently pumped septic, a new 10x14 metal shed for extra storage, and a variety of mature fruit trees including lemon, mango, and tangelo--ideal for embracing Sebring's relaxed outdoor lifestyle.

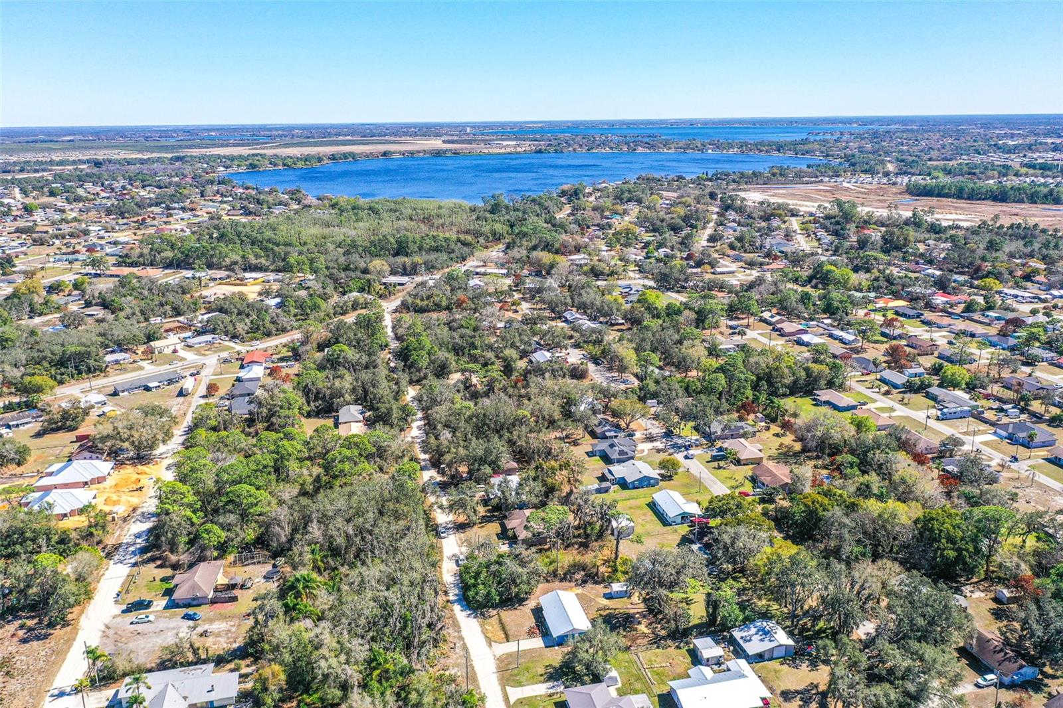
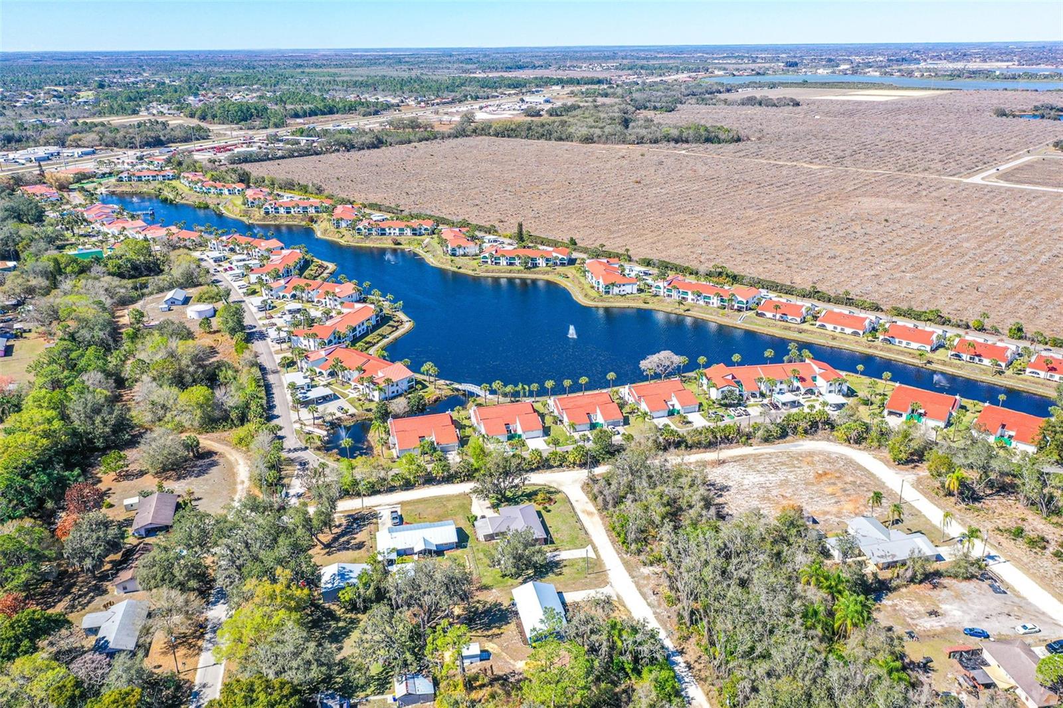
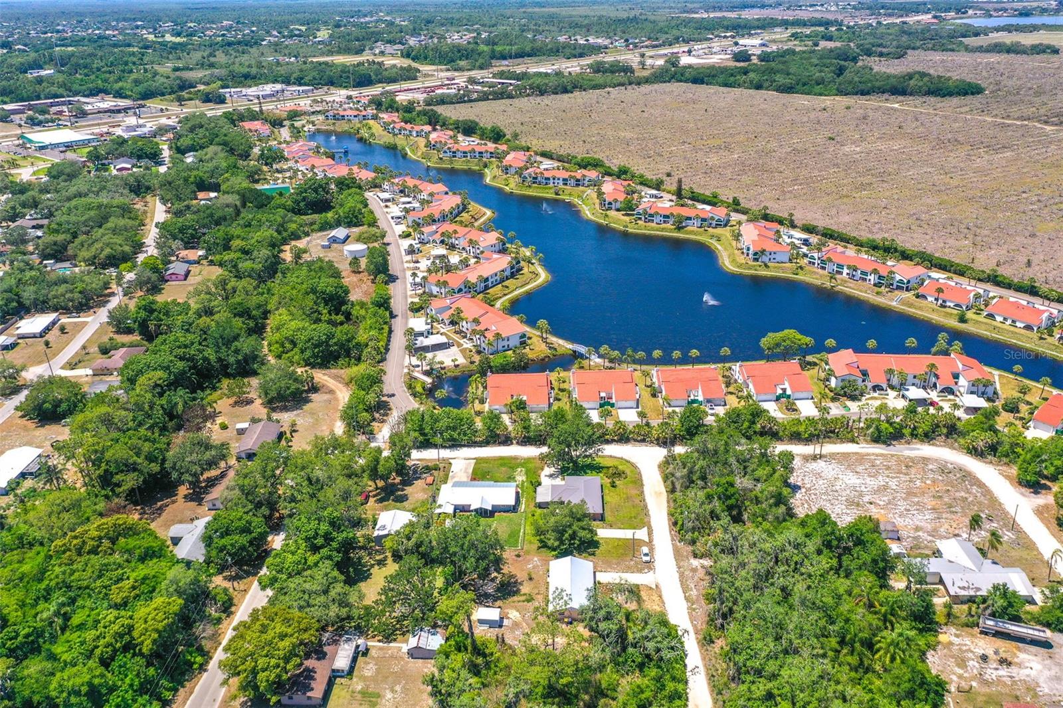
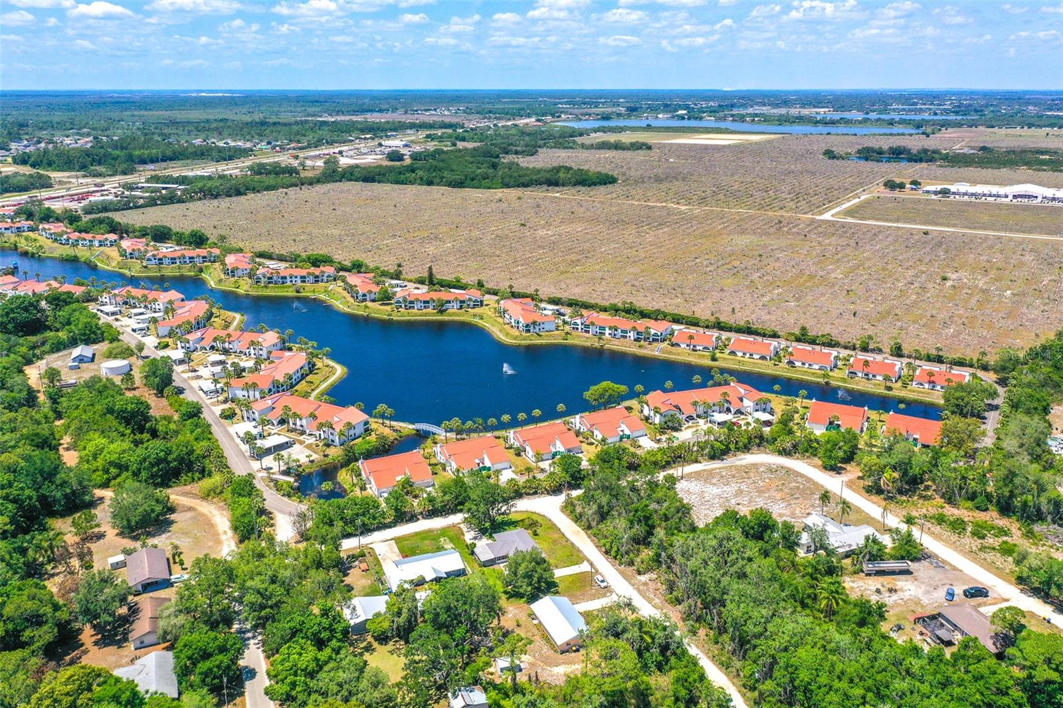
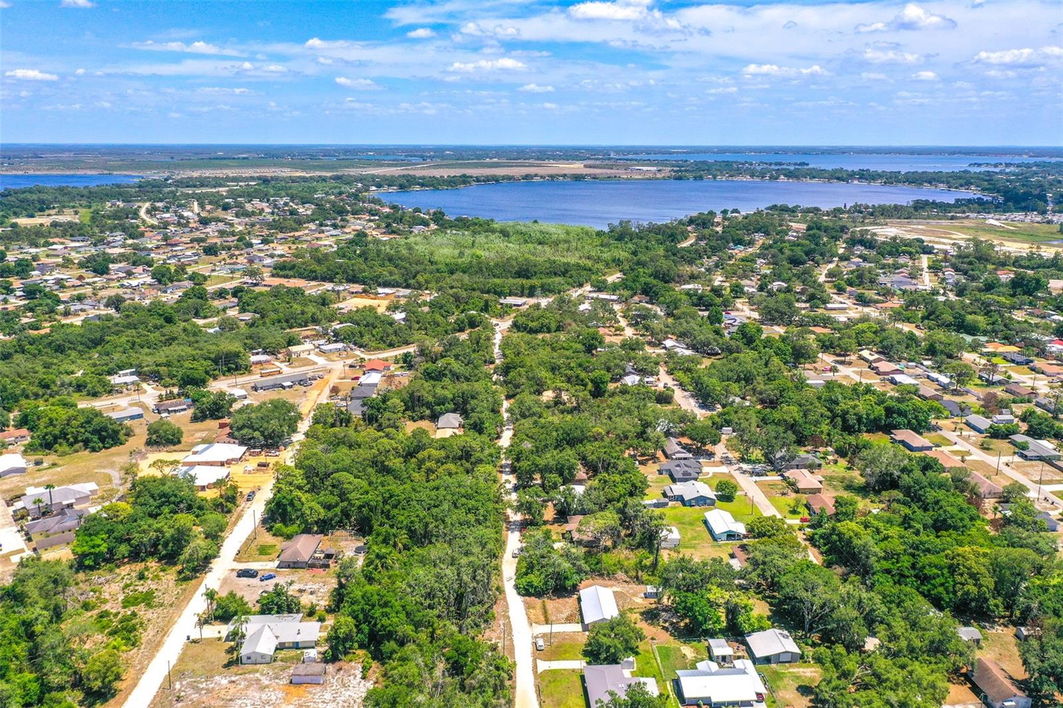
Located in a USDA-eligible area, this home offers both convenience and tranquility. Enjoy being just minutes from Downtown Sebring, historic Circle Drive, Lake Jackson's boating and recreation areas, and the Sebring International Raceway. Shopping, dining, schools, and medical facilities are all nearby, as well as the popular Highlands Hammock State Park with its walking trails and natural beauty.

Combining modern upgrades with a desirable Central Florida location, this fully renovated home delivers a low-maintenance lifestyle, exceptional value, and lasting comfort. Every major system was updated in 2025, making this property truly turn-key and ready for you to enjoy immediately!

Overview

Property Status
For Sale
Lot Size
10,250 Sq.Ft.
MLS ID
L4959345
Property Type
Residential
Year Built
1991

Features & Amenities

Total Area
1,506 Sq.Ft.
Neighborhood
Sebring
View Description
Trees/Woods
Stories
1
Garage Spaces
1.0
Water Source
Public, Well
Utilities
Electricity Connected, Sewer Connected, Sprinkler Well, Water Connected
Roof
Metal
Parking
Driveway
Heat Type
Central, Electric
Air Conditioning
Central Air
Laundry Room
Electric Dryer Hookup, Inside, Laundry Room, Washer Hookup
Appliances
Dishwasher, Dryer, Microwave, Range, Refrigerator, Tankless Water Heater, Washer
Other Interior Features
Ceiling Fans(s), Eat-in Kitchen, Primary Bedroom Main Floor, Window Treatments
Sewer
Septic Tank
Substructure
Slab
Other Exterior Features
Lighting, Private Entrance, Private Mailbox, Rain Gutters, Storage
Sales Price
$199,990
Real Estate Tax
$677/yr
Zoning
R1

Downloads

3127 HADDOCK DR

Schedule a Tour

I would love to help you see this beautiful home! As a full-service brokerage, I can help you tour. Please submit an offer, and answer questions about the buying process.

Thank you

for your interest in 3127 HADDOCK DR, SEBRING, FL 33870

3127 HADDOCK DR
Navigate
3127 HADDOCK DR
explore in 3d

Mortgage Calculator

Estimate your monthly mortgage payment, including the principal and interest, property taxes, and HOA. Adjust the values to generate a more accurate rate.

$0,000 Your Payment 20 15 65
$0,000 Your Payment

I'm Interested In

3127 HADDOCK DR

or Contact