Leave a Message

By providing your contact information to Dylan Wills, your personal information will be processed in accordance with Dylan Wills's Privacy Policy. By checking the box(es) below, you consent to receive communications regarding your real estate inquiries and related marketing and promotional updates in the manner selected by you. For SMS text messages, message frequency varies. Message and data rates may apply. You may opt out of receiving further communications from Dylan Wills at any time. To opt out of receiving SMS text messages, reply STOP to unsubscribe.

Thank you for your message. I will be in touch with you shortly.

Explore My Properties

Property Description

REDUCED! OWNER MOTIVATED - ACT FAST!
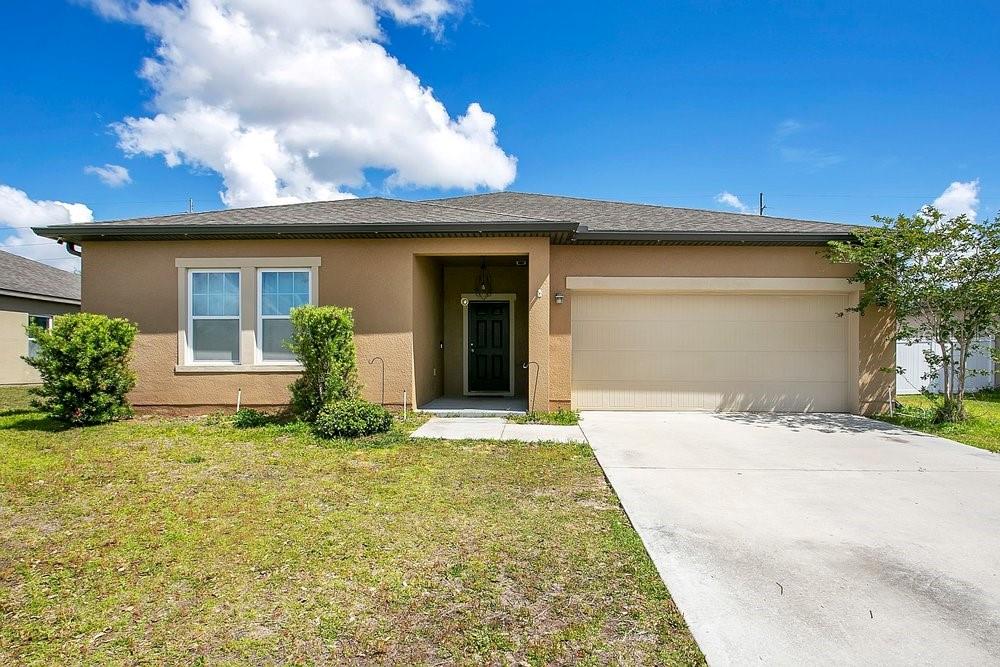
Don't miss your chance to own this charming 4-bedroom, 2-bath home with a 2-car garage, nestled in a friendly, welcoming community. The stylish kitchen boasts laminate flooring, stainless steel appliances, and gorgeous granite countertops--perfectly blending everyday functionality with modern appeal.
Enjoy the open-concept layout, flowing seamlessly into a spacious living room--ideal for gatherings, relaxing evenings, and effortless entertaining. Step outside to your private patio and fenced backyard, perfect for soaking up the Florida sunshine with family and friends.
The generously sized primary suite offers a peaceful, private retreat. Three additional bedrooms provide abundant flexibility--whether for family, guests, a home office, or hobbies.
Some TLC is needed, giving you the opportunity to add your personal touches and make this home truly yours. For extra peace of mind, the seller is including a 12-month home warranty at no cost to the buyer!
Owner is motivated--bring your clients today and make this wonderful home yours!

Overview

Property Status
Sold
Date Sold
July 8, 2026
Lot Size
8,655 Sq.Ft.
MLS ID
G5111304
Property Type
Residential
Year Built
2019

Features & Amenities

Total Area
2,660 Sq.Ft.
Neighborhood
Haines City
Stories
1
Garage Spaces
2.0
Water Source
Public
Utilities
Cable Connected, Electricity Connected, Public, Sewer Connected, Water Connected
Roof
Shingle
Heat Type
Central
Air Conditioning
Central Air
Laundry Room
Laundry Room
Appliances
Cooktop, Dishwasher, Disposal, Dryer, Microwave, Range, Refrigerator, Washer
Other Interior Features
Ceiling Fans(s), Open Floorplan, Split Bedroom, Walk-In Closet(s), Window Treatments
Sewer
Public Sewer
Substructure
Concrete Perimeter, Slab
Elementary School
Eastside Elem
Middle School
Boone Middle
High School
Haines City Senior High
Sales Price
$285,000
Real Estate Tax
$5,722/yr
HOA
$64/mo

Downloads

258 HIDDEN LAKE LOOP

Schedule a Tour

I would love to help you see this beautiful home! As a full-service brokerage, I can help you tour. Please submit an offer, and answer questions about the buying process.

Thank you

for your interest in 258 HIDDEN LAKE LOOP, HAINES CITY, FL 33844

258 HIDDEN LAKE LOOP
Navigate
258 HIDDEN LAKE LOOP
explore in 3d

I'm Interested In

258 HIDDEN LAKE LOOP

or
  • CallDavid Small

    License #3319175

    (407) 904-8831